top of page
Haley Borkowski
Retail Concept Store - Comfrt
Comfrt is an online clothing vendor that caters to individuals with psychological difficulties, such as anxiety, depression, or those with a certain sensitivity. “Our goal is to help you feel grounded and supported, inside and out,” states their mindset page. Their line of clothing accurately represents what they wish to advertise, crafting each set with ease of maintenance in mind, as well as being gentle and soft to the touch. The additional weighted aspects of their hoodies provide a sense of ease, mimicking an embrace, allowing their customers to realize the physical sensation of cherishment. To reflect the values of Comfrt, the interior is finished with a combination of white and pale wood accents, enforcing a sense of cleanliness, invitation, and a hint of the natural essence. Each space is well accessible, highlighted by a series of track, pendant, and recessed lighting that highlight the brand’s integrity on the shelves. In addition, “Comfrt Zone,” a semi-enclosed space, rests near the cash wrap, encouraging customers to connect with it, find a moment of silence, or simply recover from the toils of shopping.
Project type
Retail Store Design
Date
Fall 2025
Location
Roosevelt Field Mall in the East Garden Section of Uniondale, New York

01
Retail Concept Store - Comfrt

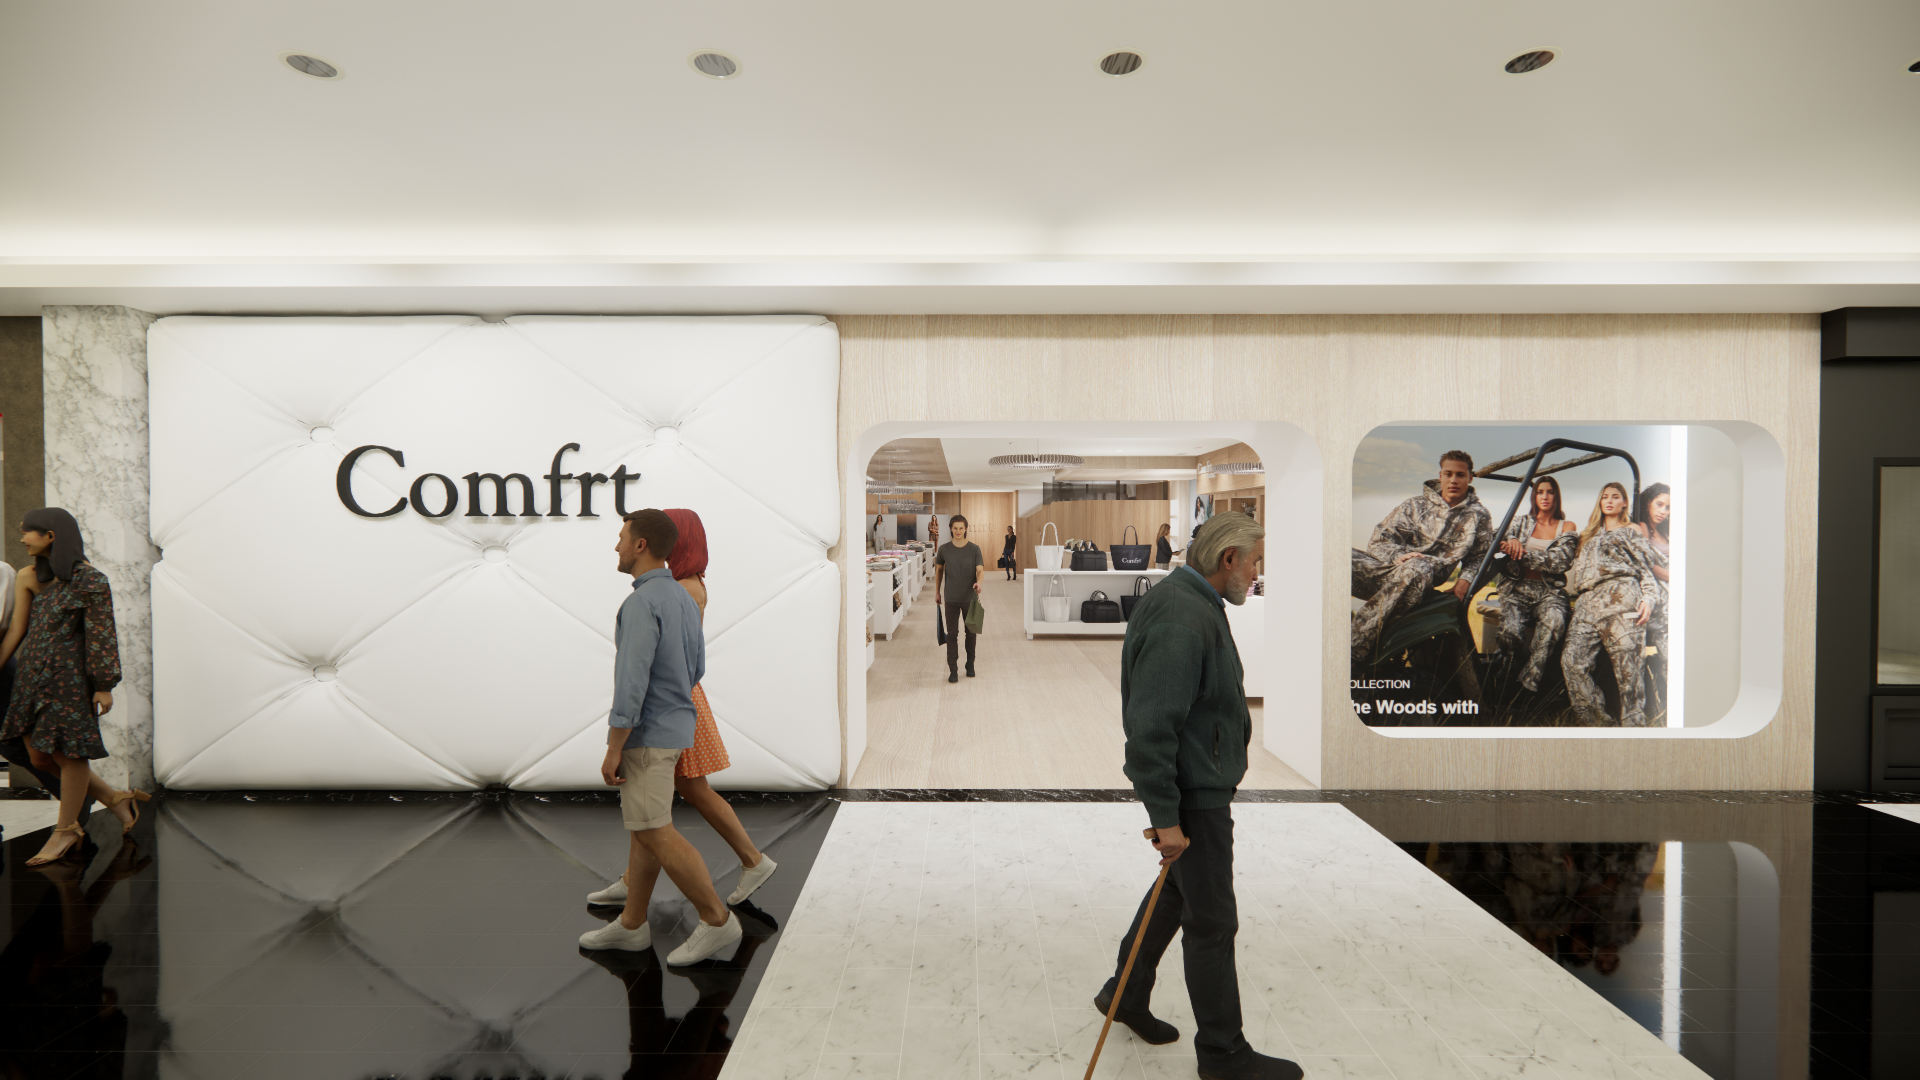
01
Entrance from Exterior of Mall

02
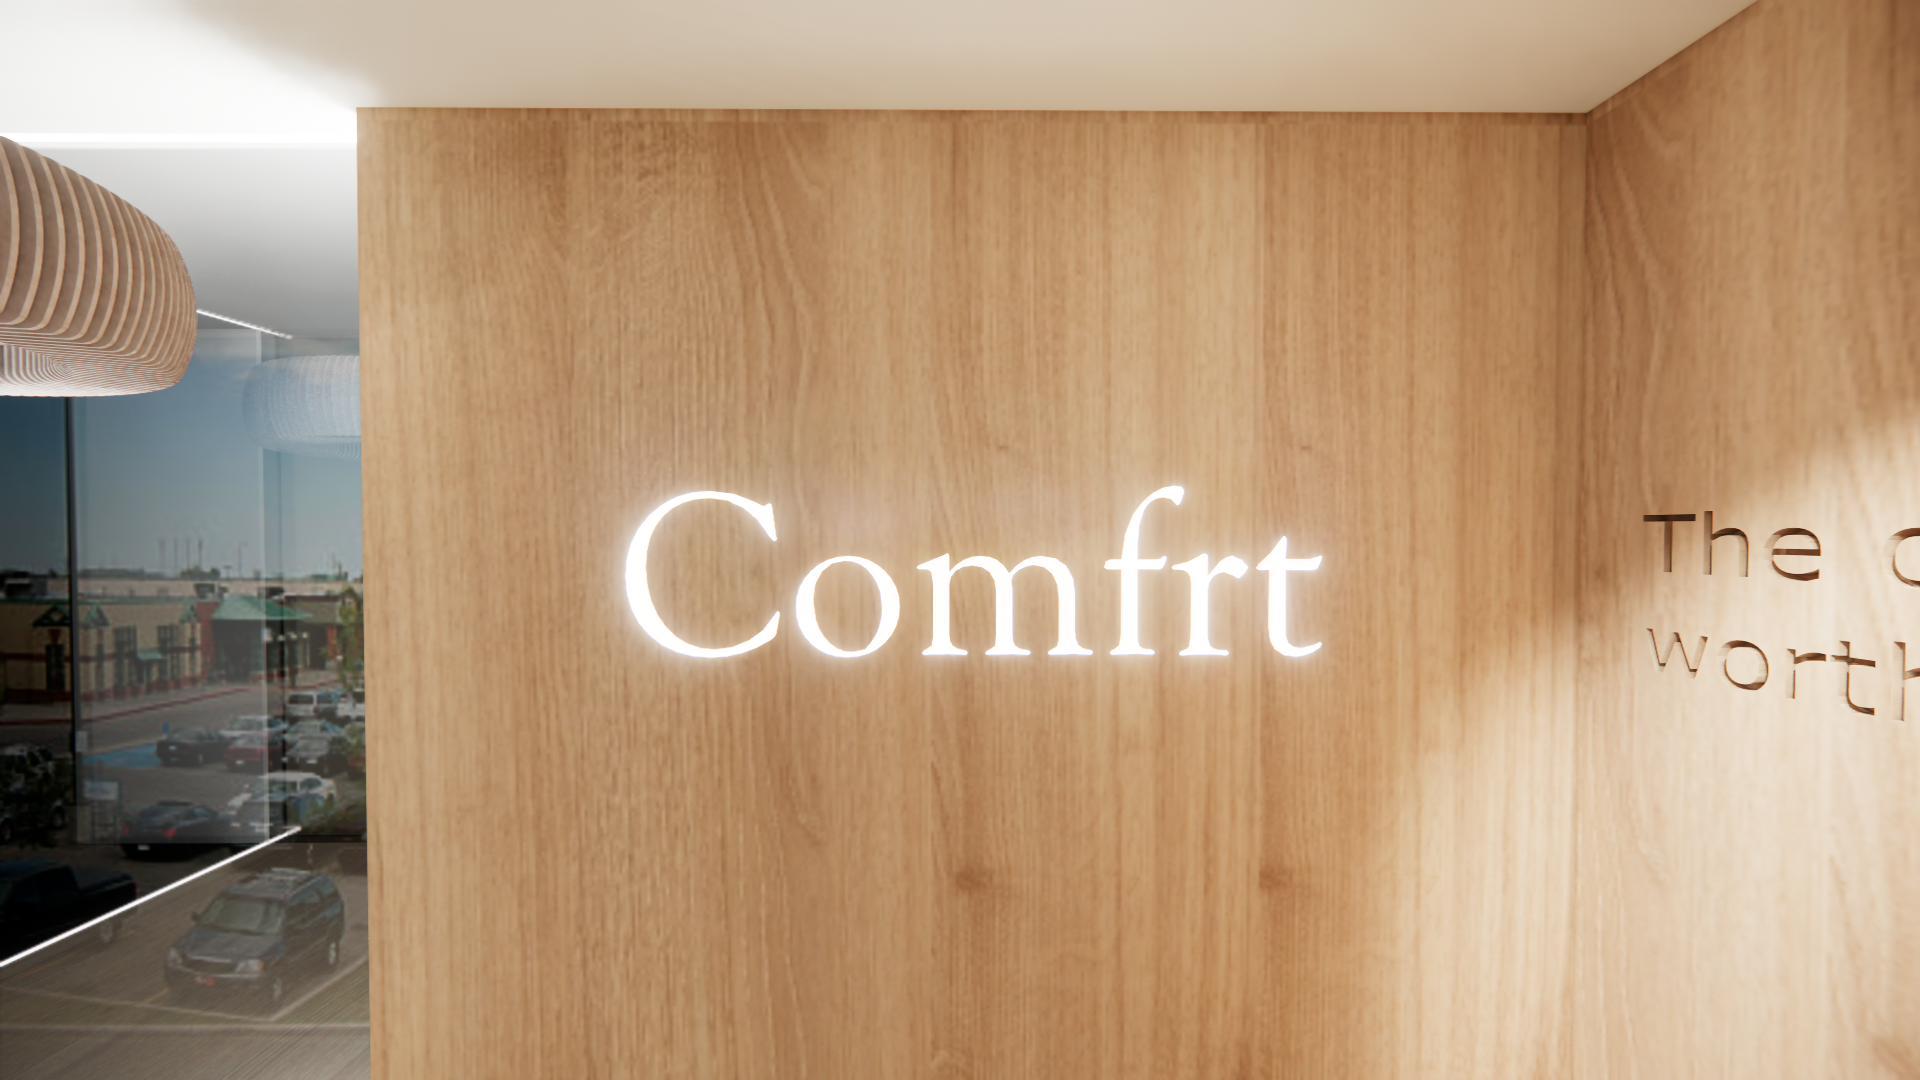
Custom Signage
To accentuate visual interest, engraved signage within the wooden textures is illuminated, guiding the perception of occupants.

03
Interior Store Entry
My team worked to incorporate the tufted texture from the outside into the interior mall entrance. It was also explored how wood from inside the store can be brought to the storefront for a cohesive feel.

04
View Upon Entry from Inside of The Mall

05
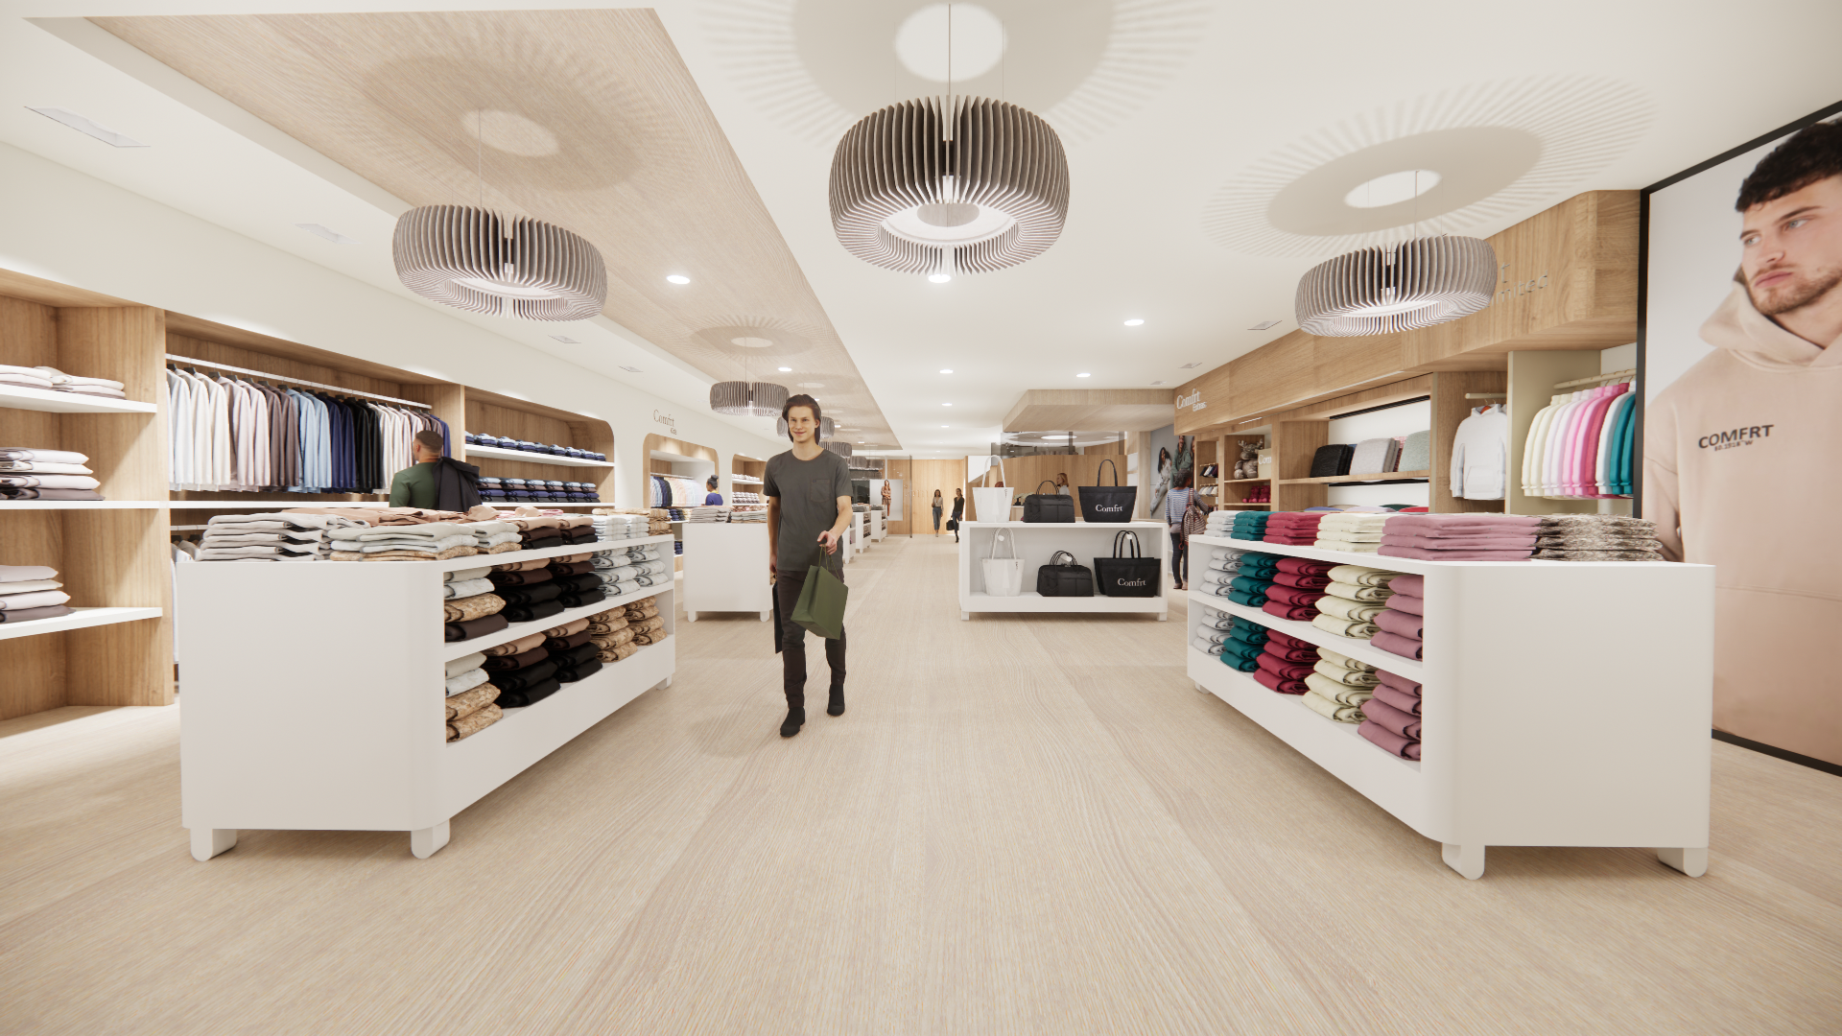
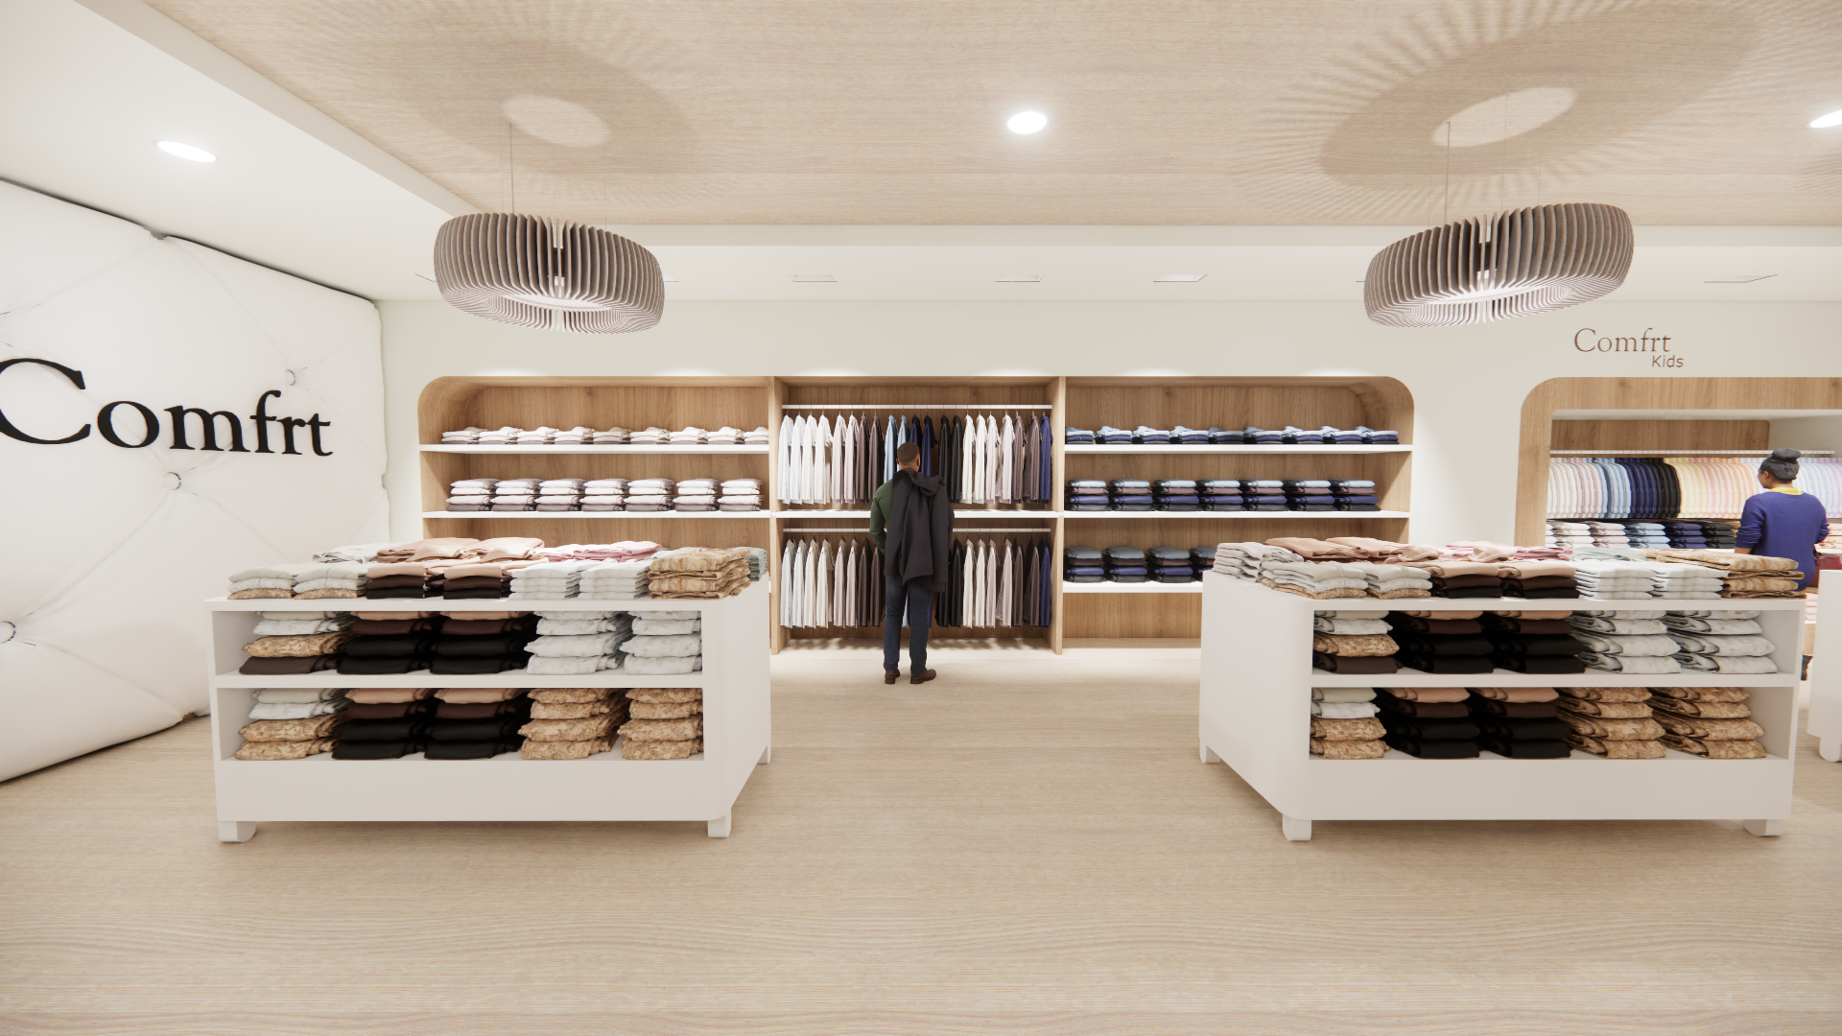
Men's Section
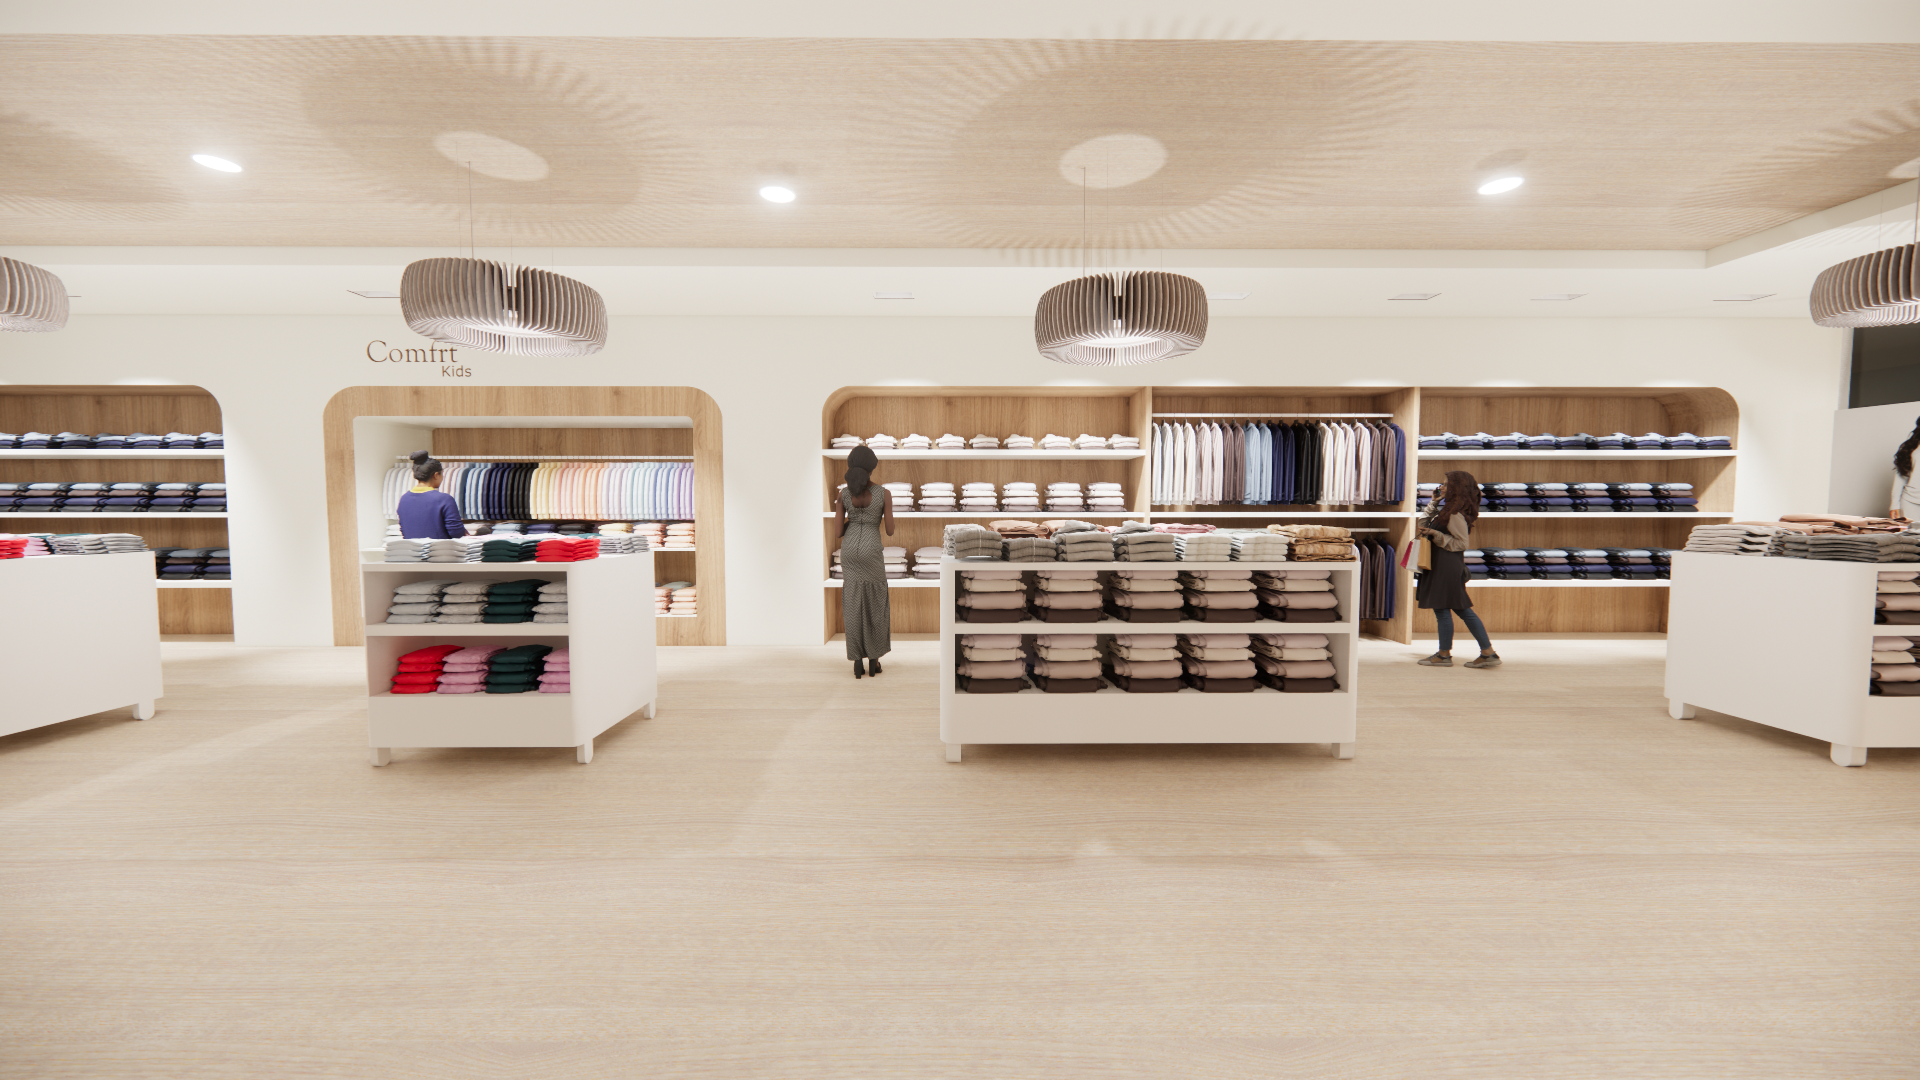
The team worked to create every built-in, table, ceiling design, as well as the cash wrap and back wrap from scratch to fully cater the design to the Comfrt brand. There are recessed track fixtures above all of our built-ins to insure all of the clothing is being highlighted and the colors are seen clearly. We kept a simple and clean look with all of the custom built-in systems to stay consistent with the concept of creating a calming, anxiety-decreasing space.

06
Kid's and Women's Section

07
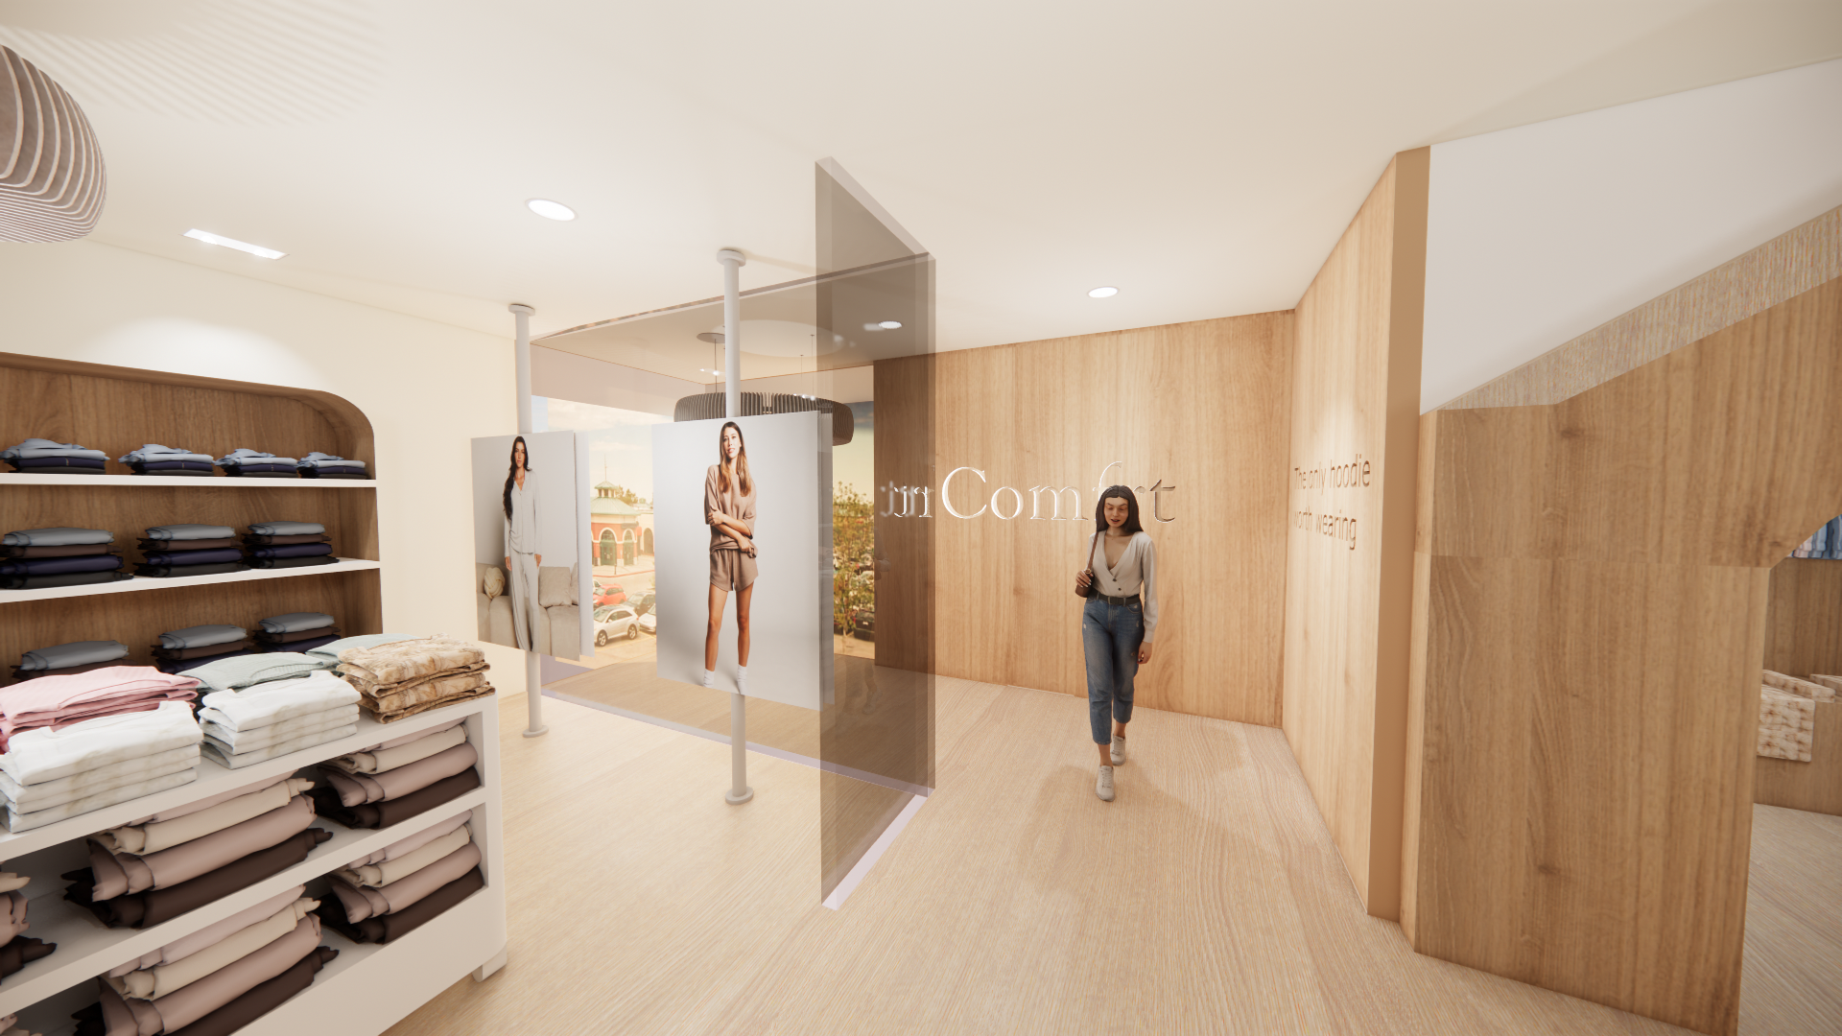
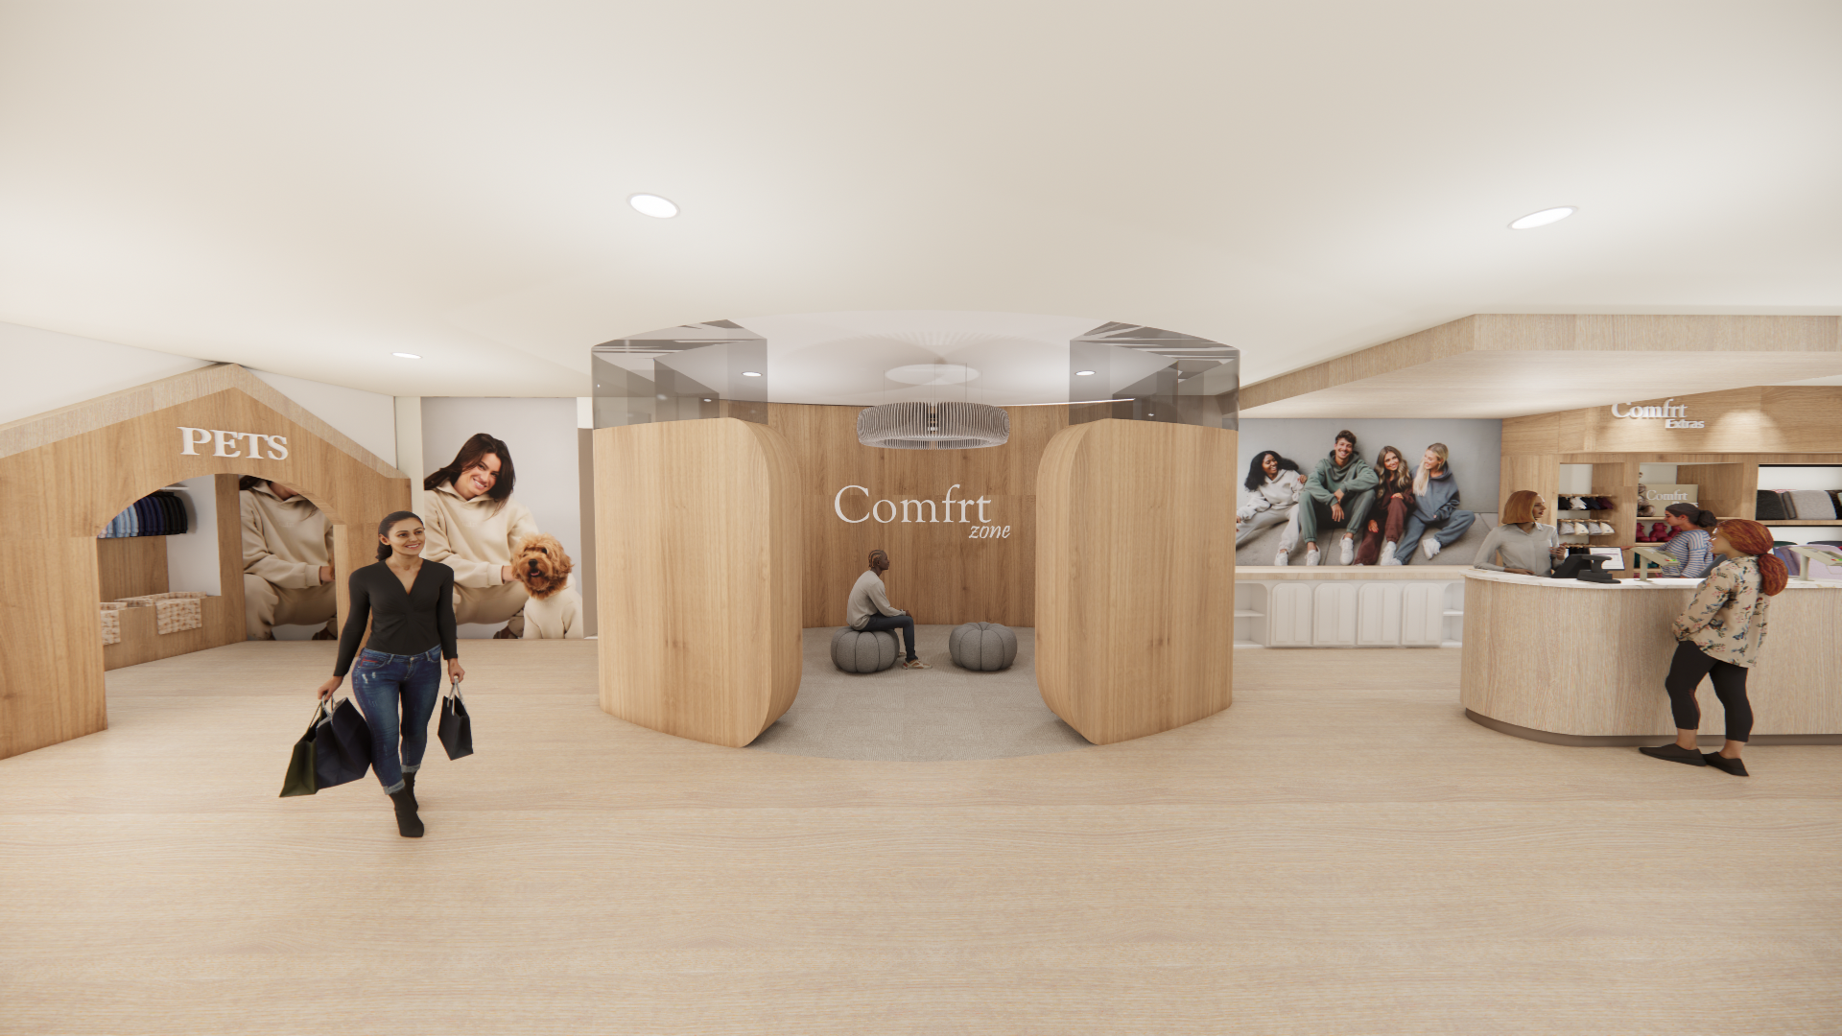
Comfrt Zone
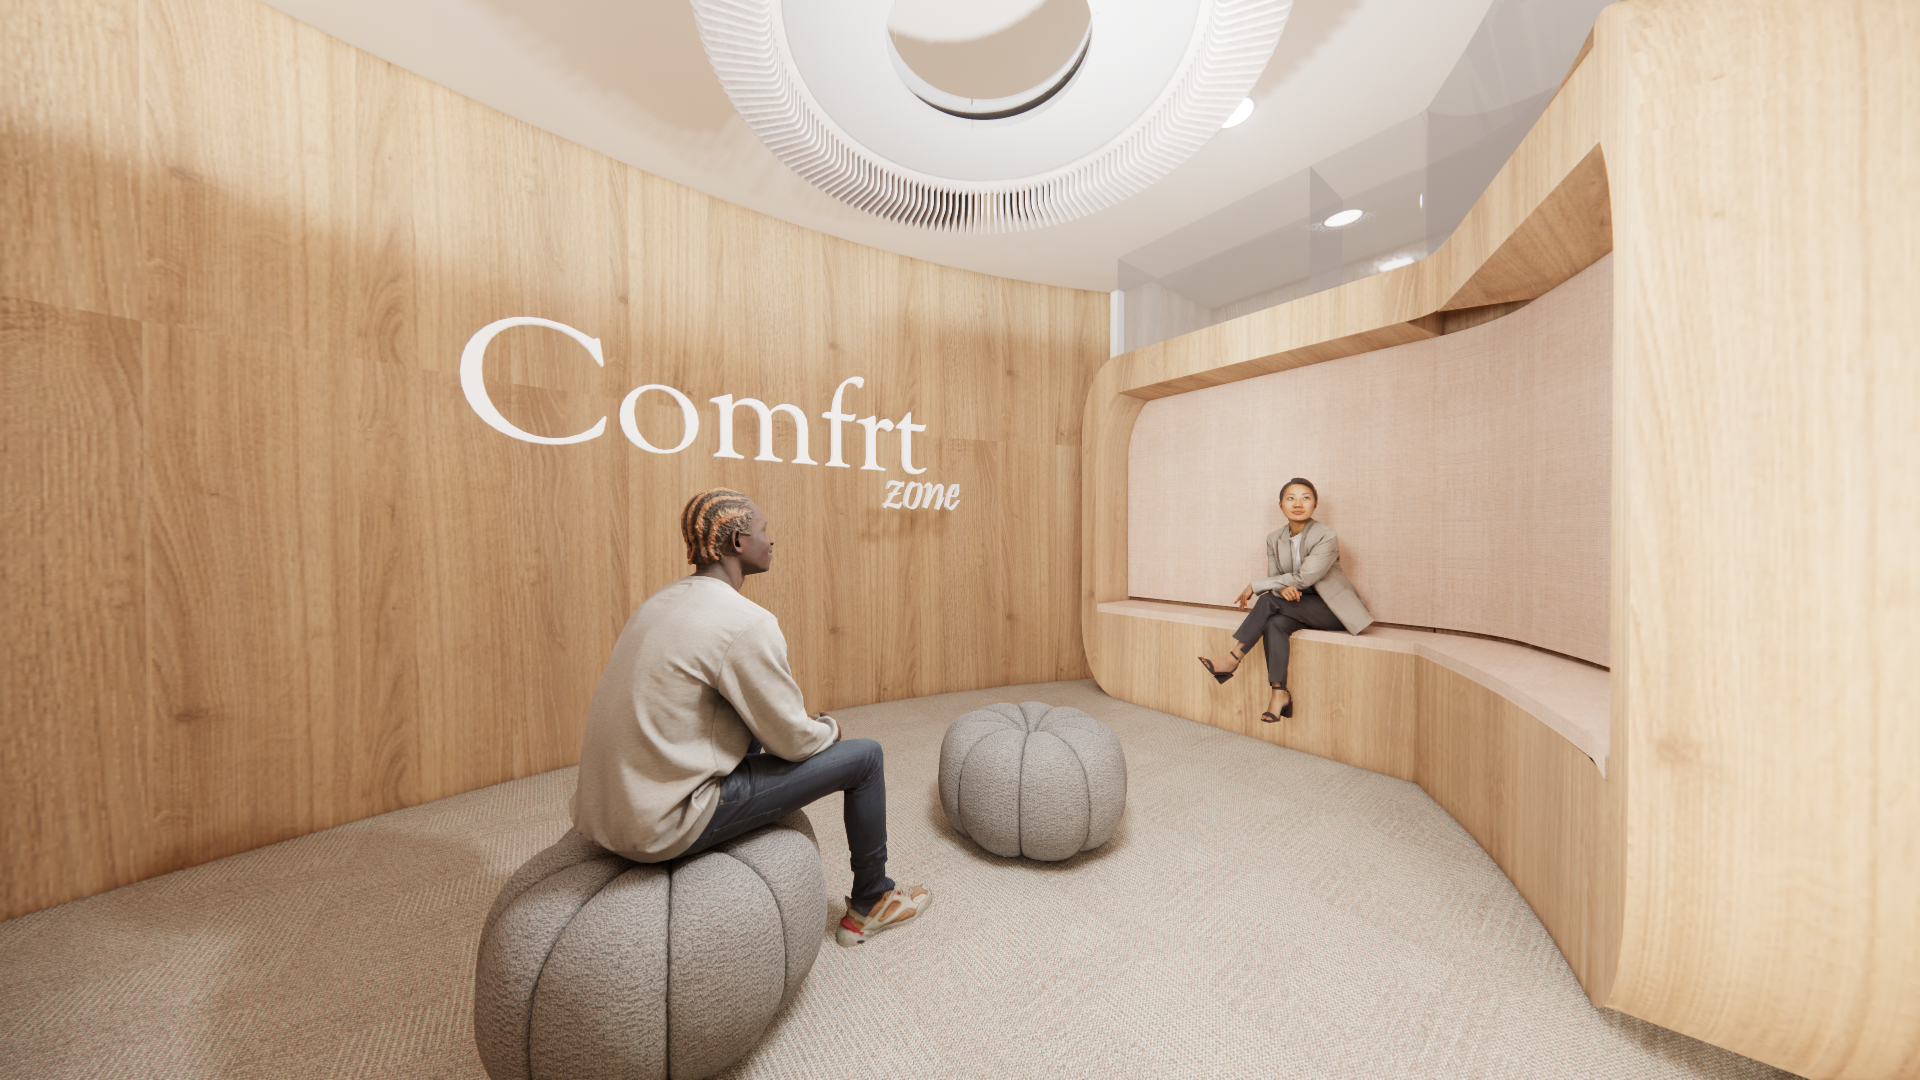
The Comfrt Zone was my big part of the project. After showing sketches and communicating my ideas to my team, I was given the opportunity to bring the lounge idea to life. I built the lounge, including the built in seating fully from scratch. With the knowledge that shopping often takes a toll on people’s physical and mental well-being, Comfrt provides its customers with an enclosed sanctuary, featuring embedded, upholstered seating, and a cove generously scaled to fit persons of any size. The cove’s shell bolsters the principle of incorporating natural motifs; a warm wood texture, inviting the weary to rest within.

08
Comfrt Zone - Interior

09
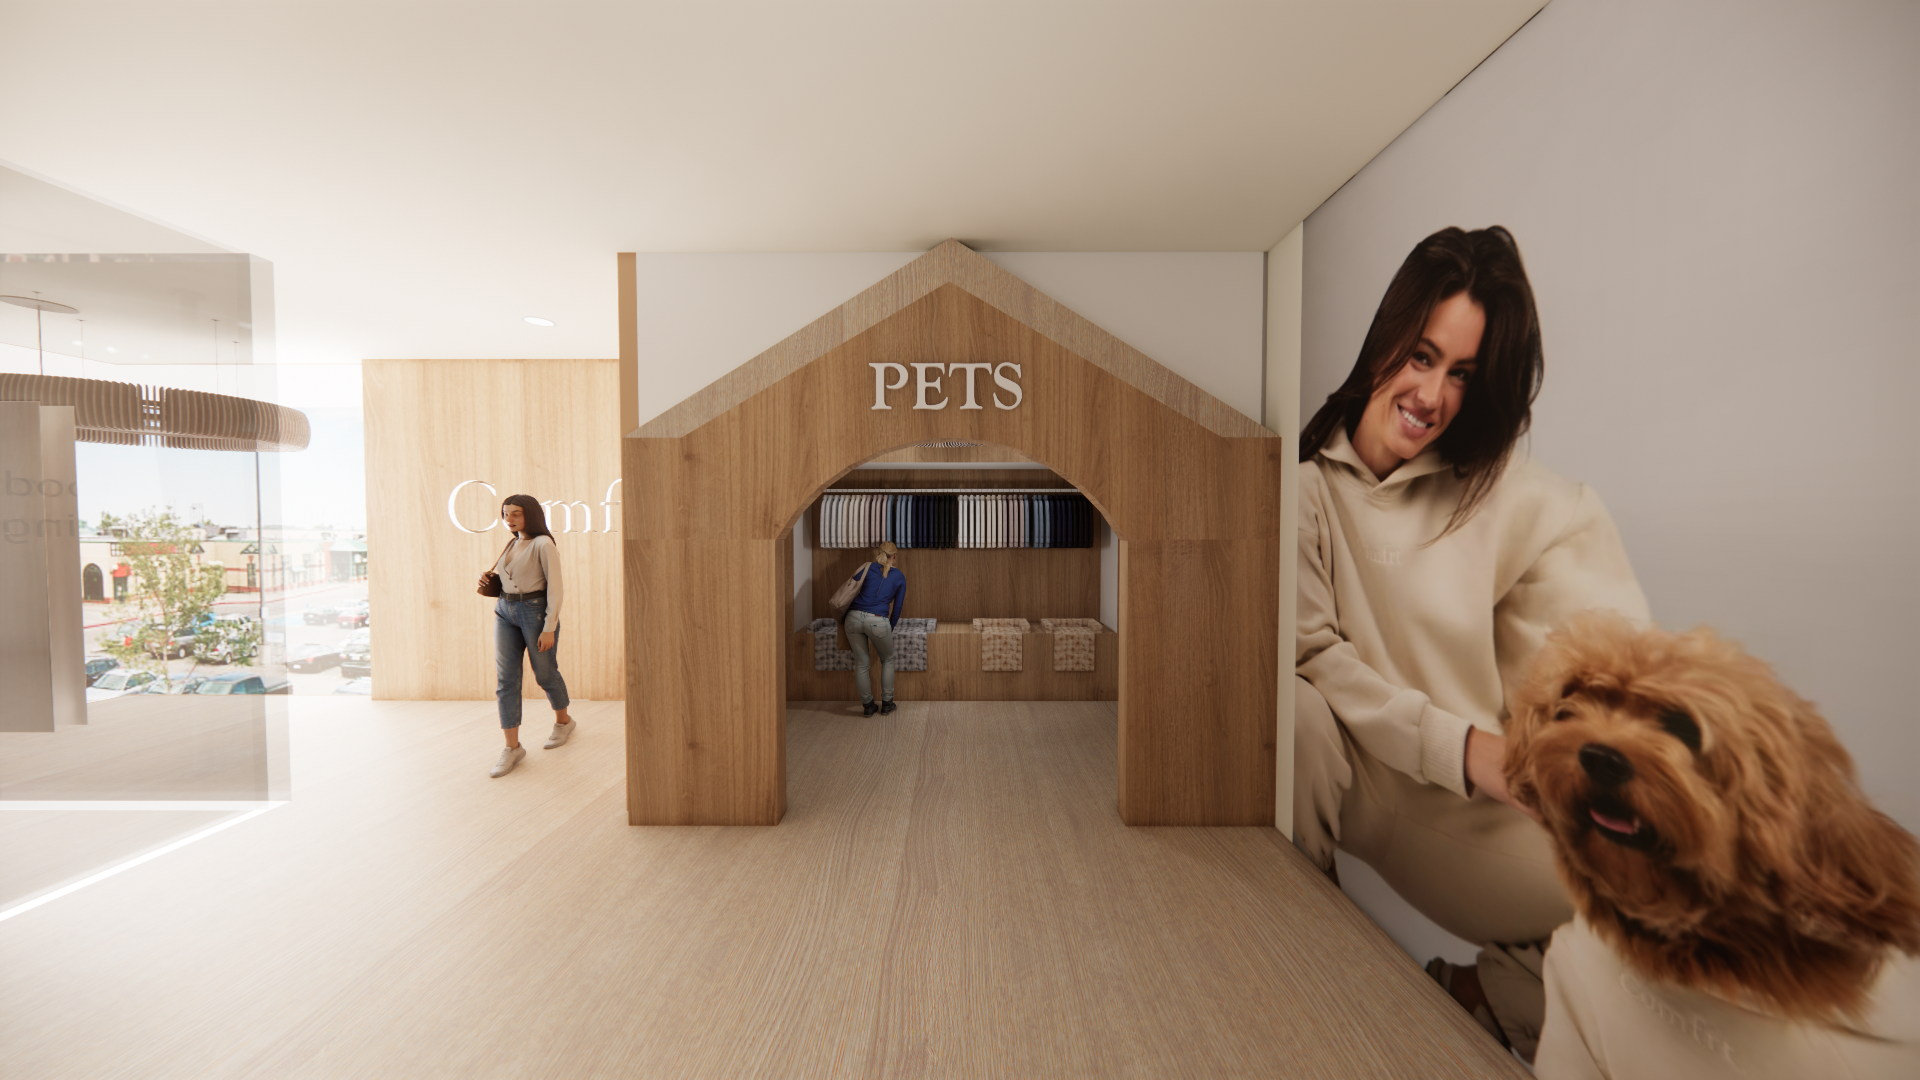
Comfrt Pets
To engage a broader audience, Comfrt generously provides pets with their own line of clothing, so the message of support and gentleness spreads throughout species. I designed this space with the help of feedback from my team.

10
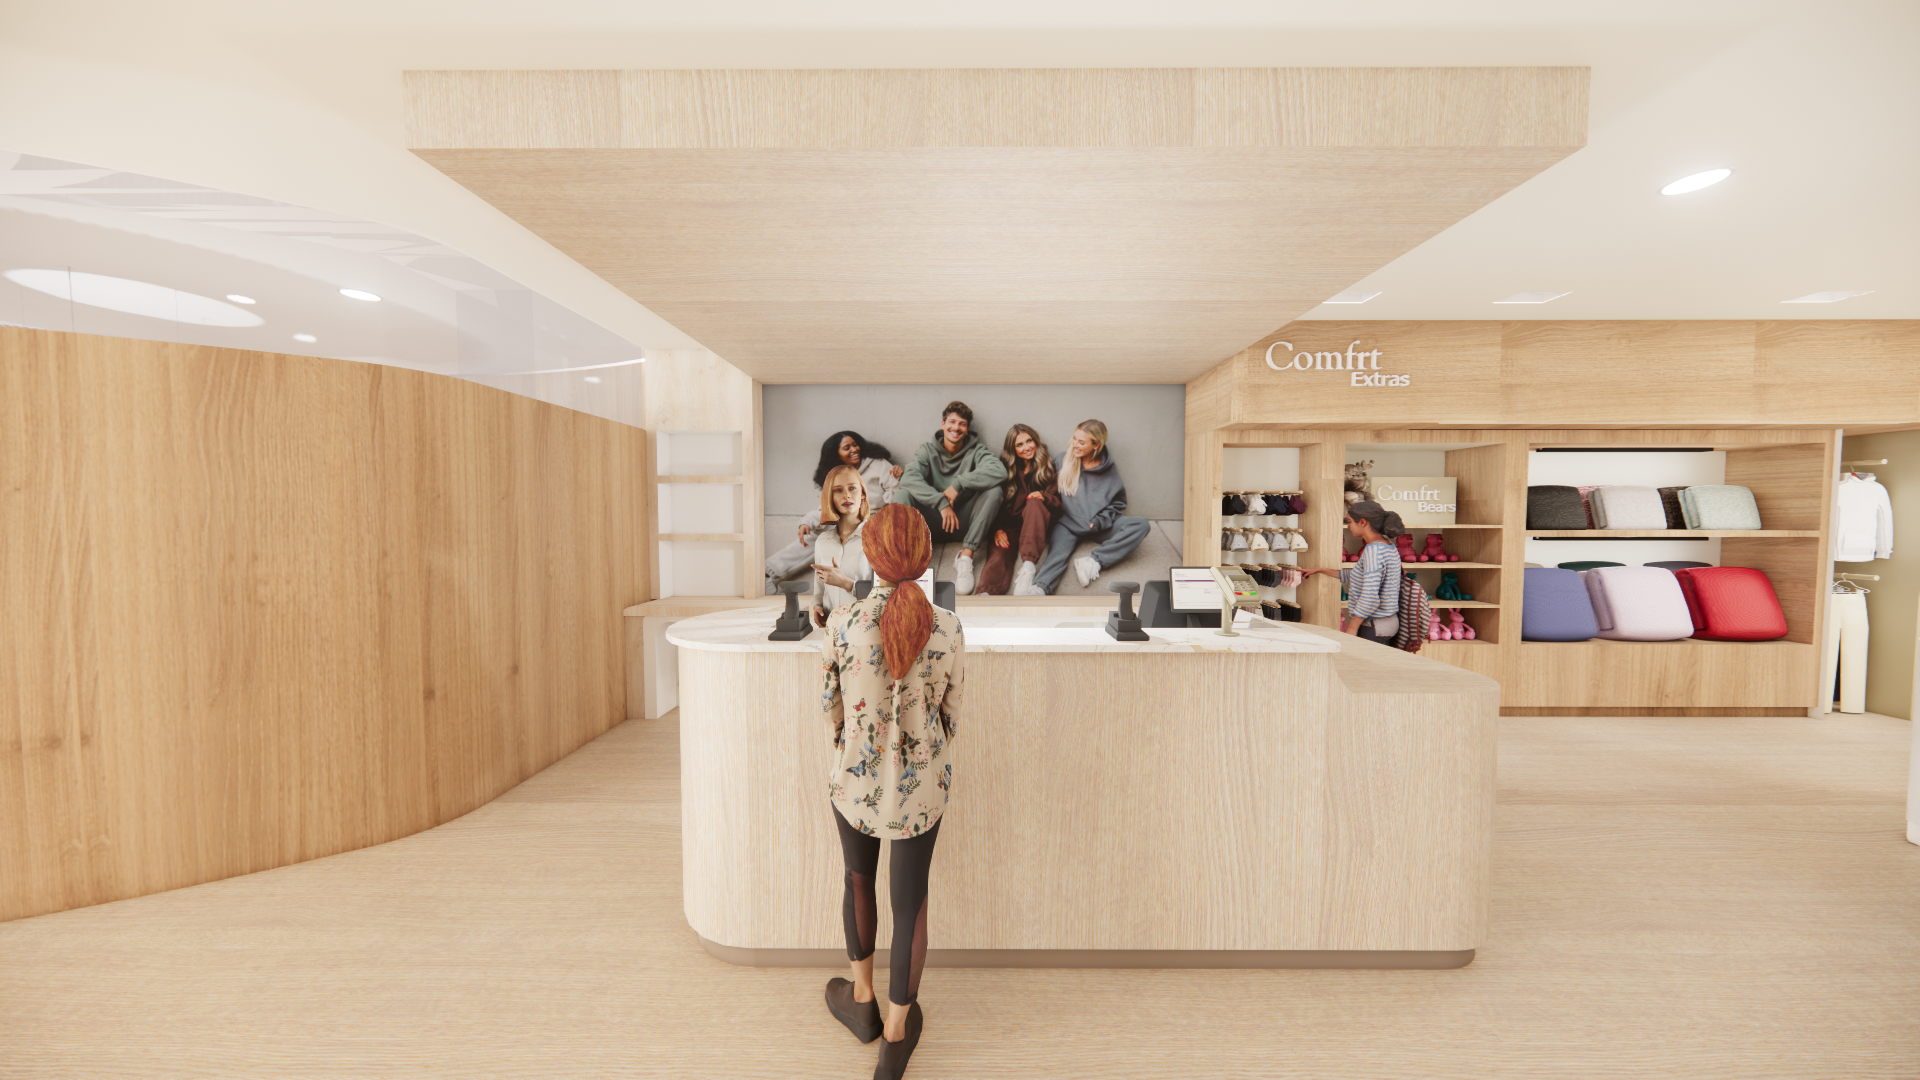
Checkout Area
Our checkout area is ADA accessible with clearance throughout and a lowered space on the cash wrap.

11
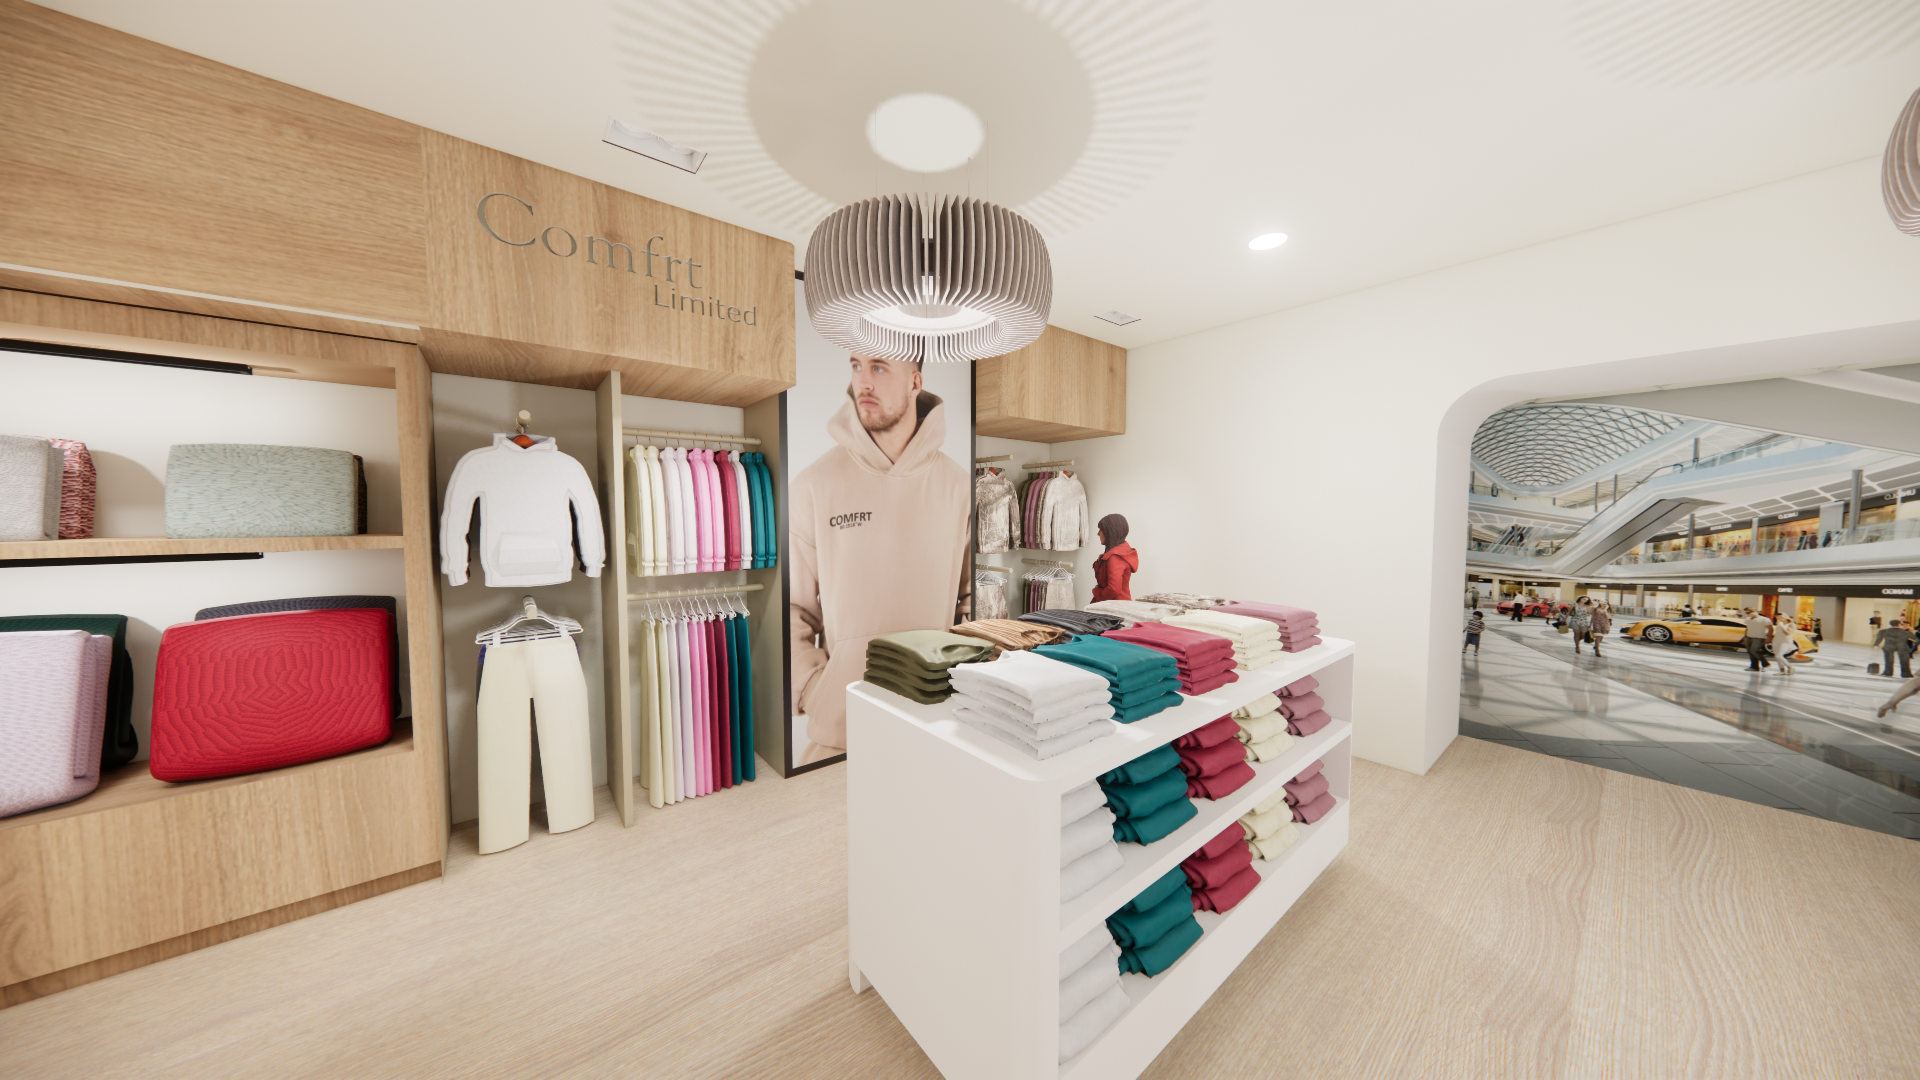
Comfrt Limited
For Comfrt Limited, the idea is for the clothing to be switched out as their limited-edition colors and patterns come and go.

12
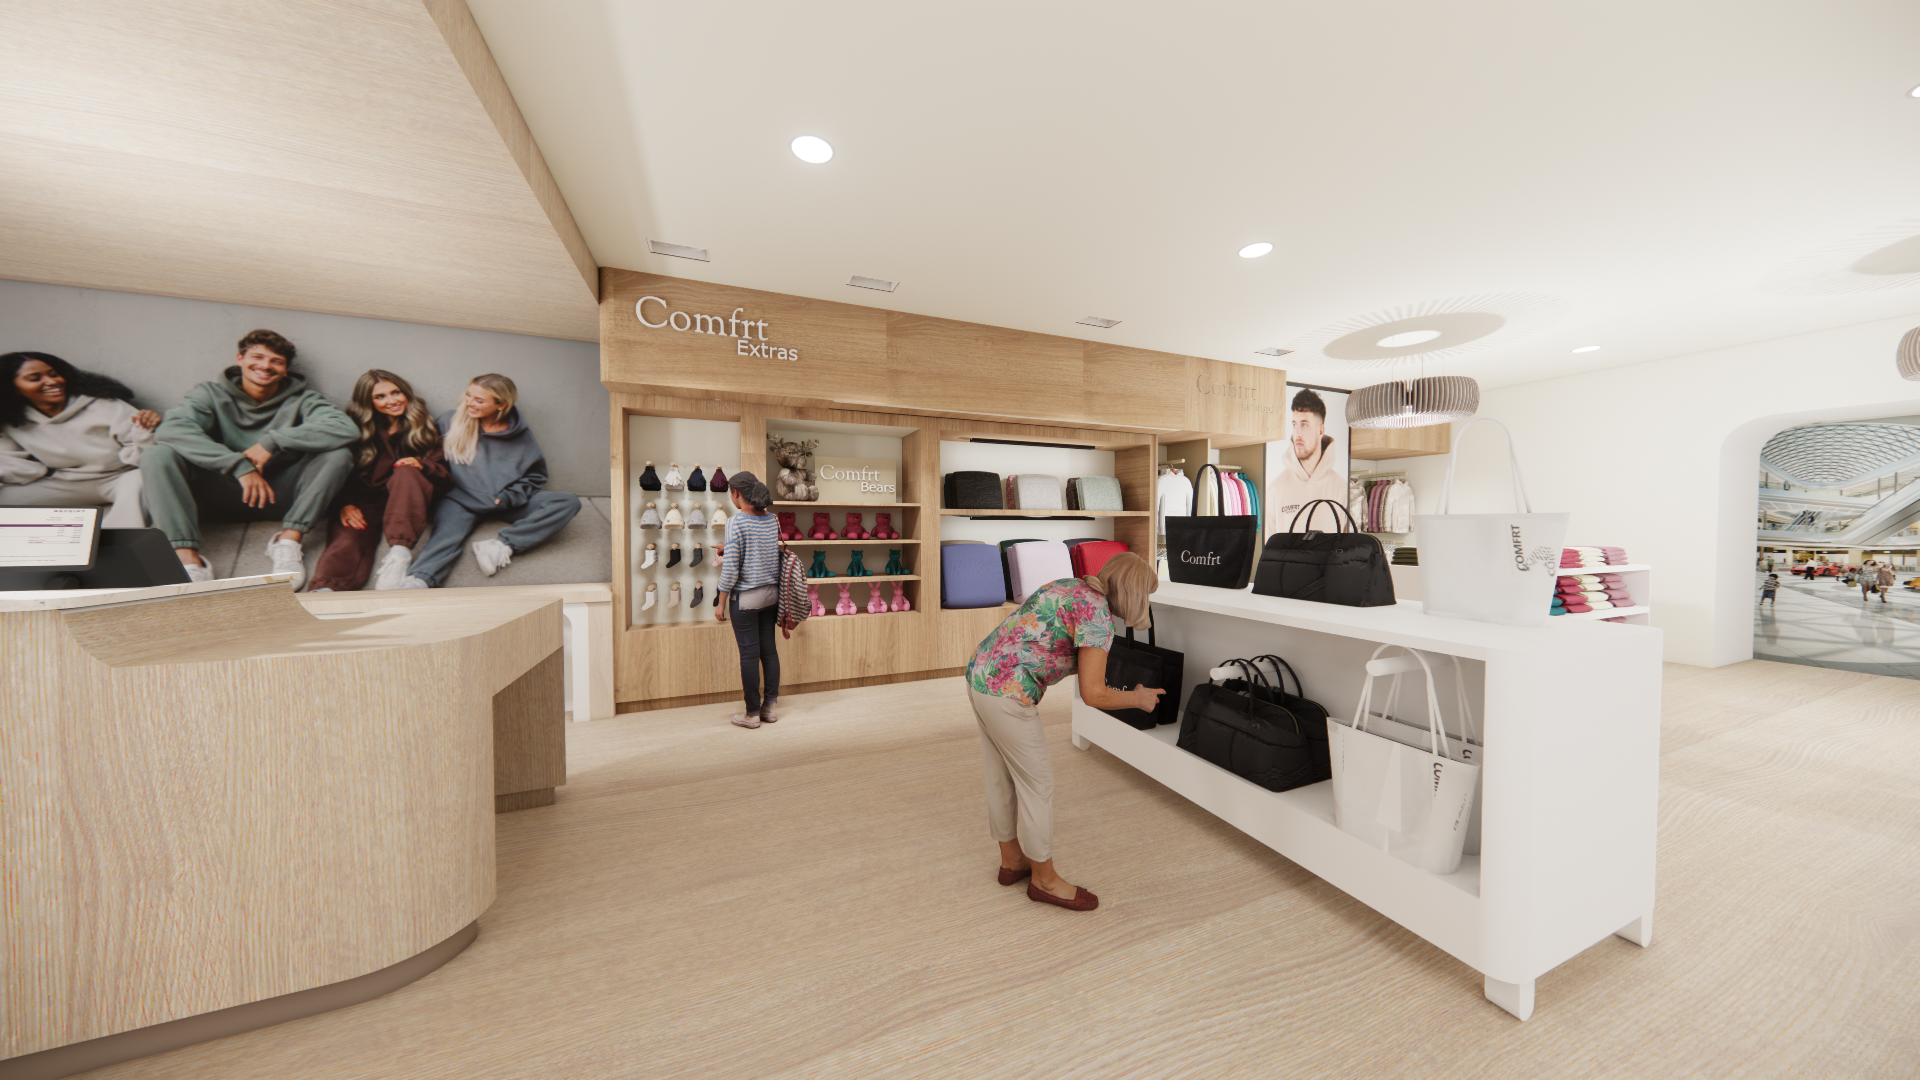
Comfrt Extras
For, Comfrt Extras, the team worked to design the built-in storage system on the wall to showcase all of the non-clothing items in a way that is specific to each type.
bottom of page