top of page
Haley Borkowski
Center for Disability Services Redesign
The Center for Disability Services has been serving its community for over 80 years with more than 80 locations over 15 counties. The center is a non profit organization that works to empower people with disabilities and give them the support they need to have happy, productive, and healthy lives. With over 300 different diagnoses, the center provides multiple programs and services for all age groups and abilities to ensure support for each individual that leads to successful growth. The task was to redesign the lobby for the Albany, NY location specifically for the Kevin G. Langan School and Clover Patch Preschool. The problem areas included, the non-functional layout, safety issues, accessibility concerns, acoustic issues, lack of visual appeal and overall branding, outdated and misused materials and colors.
The goal was to address these issues and create a design where circulation can occur in a safe way and activities and operations can be more successful. Noise in the space will be lowered, lighting will be fixed, furniture will be updated to be more functional, imagery added, and signage updated. This solution will be valuable to everyone as the design will be focused on the students while making sure it is staff-friendly as well. By redesigning the lobby, it will become an environment where students feel welcomed immediately and excited to go to school. Whether students have to wait in the lobby or go through their lobby on their equipment for therapy, the redesign of the lobby will make those experiences more effective and enjoyable. This work is fundamentally important because every student at the Center for Disability Services deserves a high-quality environment. By prioritizing these design changes, it ensures that the lobby is a place where students feel comfortable, welcomed, and safe as soon as they enter the building.
Project type
Renderings & Full Construction Set
Date
Spring 2026
Location
Albany, New York

01
Center for Disability Services Redesign

01
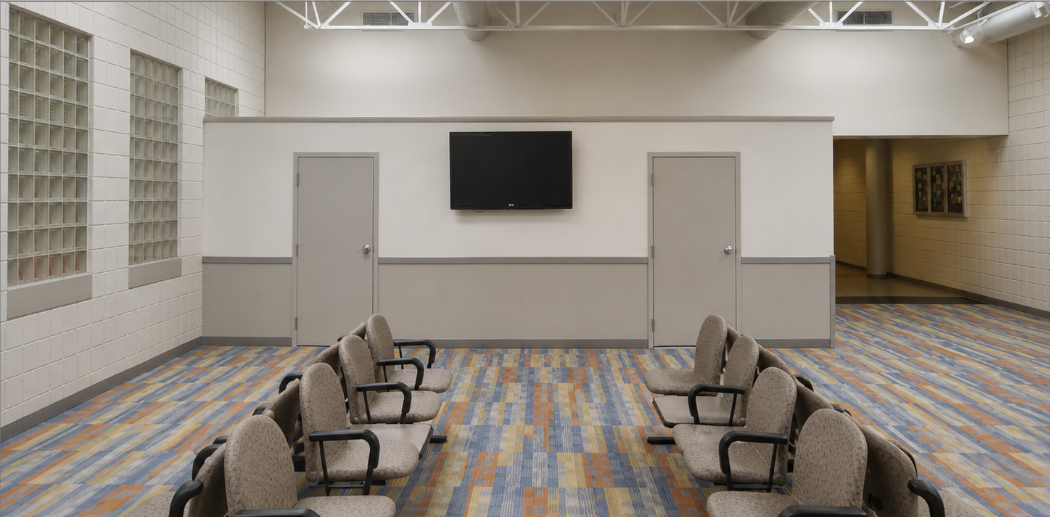
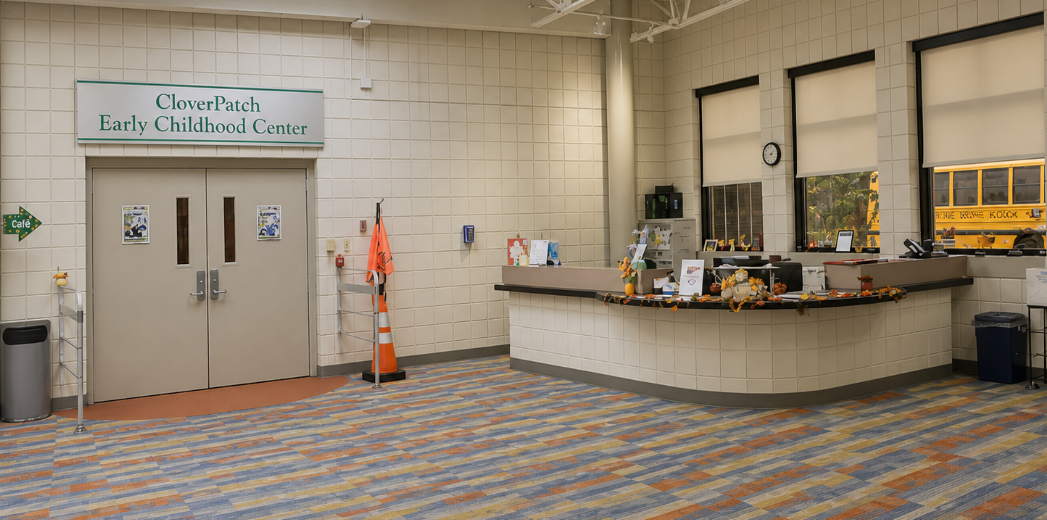
Before of Lobby Entrance

02
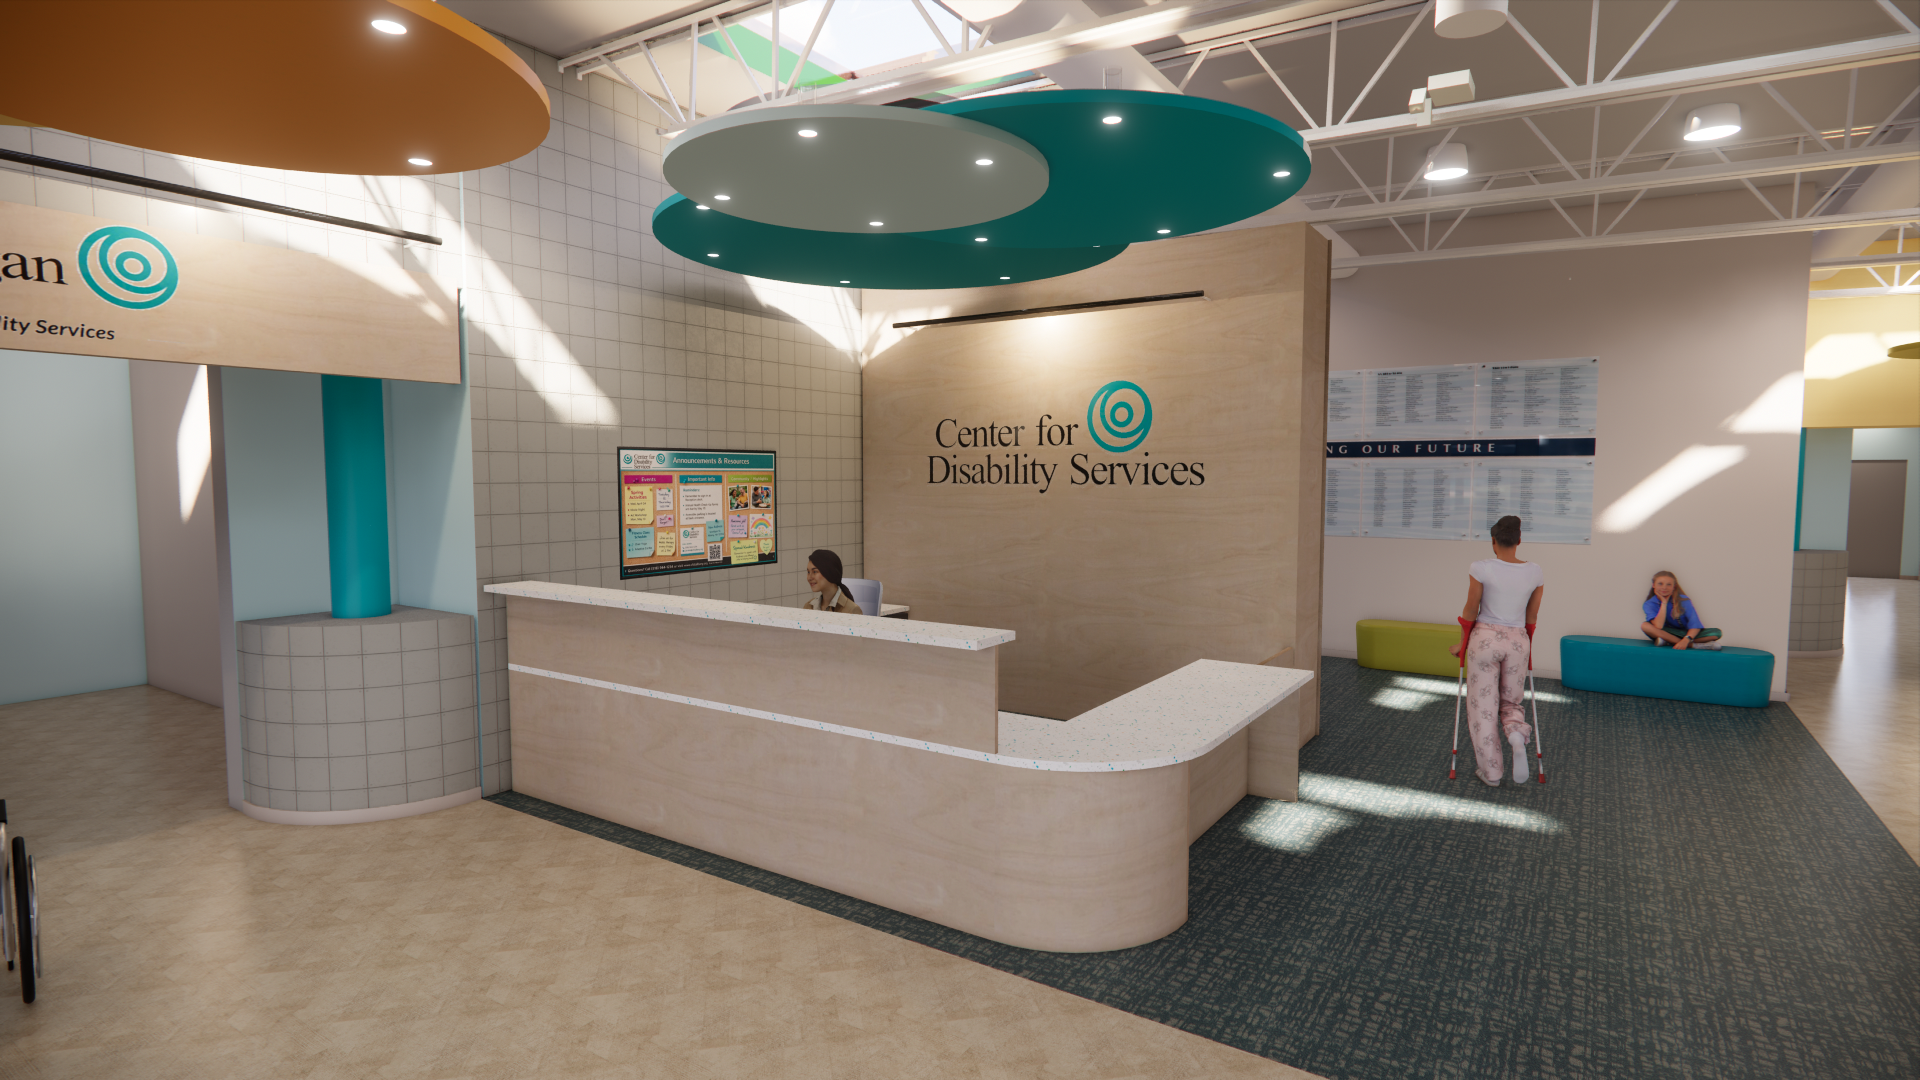
Custom Built Reception Desk
The reception desk is custom built specifically to the receptionists concerns of safety for the students and is ADA accessible. The previous reception desk could not be seen upon entry into the lobby therefore, the receptionist couldn’t see who was entering and exiting the building. The proposed design has the receptionist in a desired position allowing her to be able to keep students and staff. Another concern of the receptionist was that the desk being in the center of the space rather than a corner would make students feel they can go behind the desk. The proposed custom-built desk features a curved shape with a door to close off the space. There are also several drawers below the desk to give the receptionist enough storage to store important files and paperwork.

03
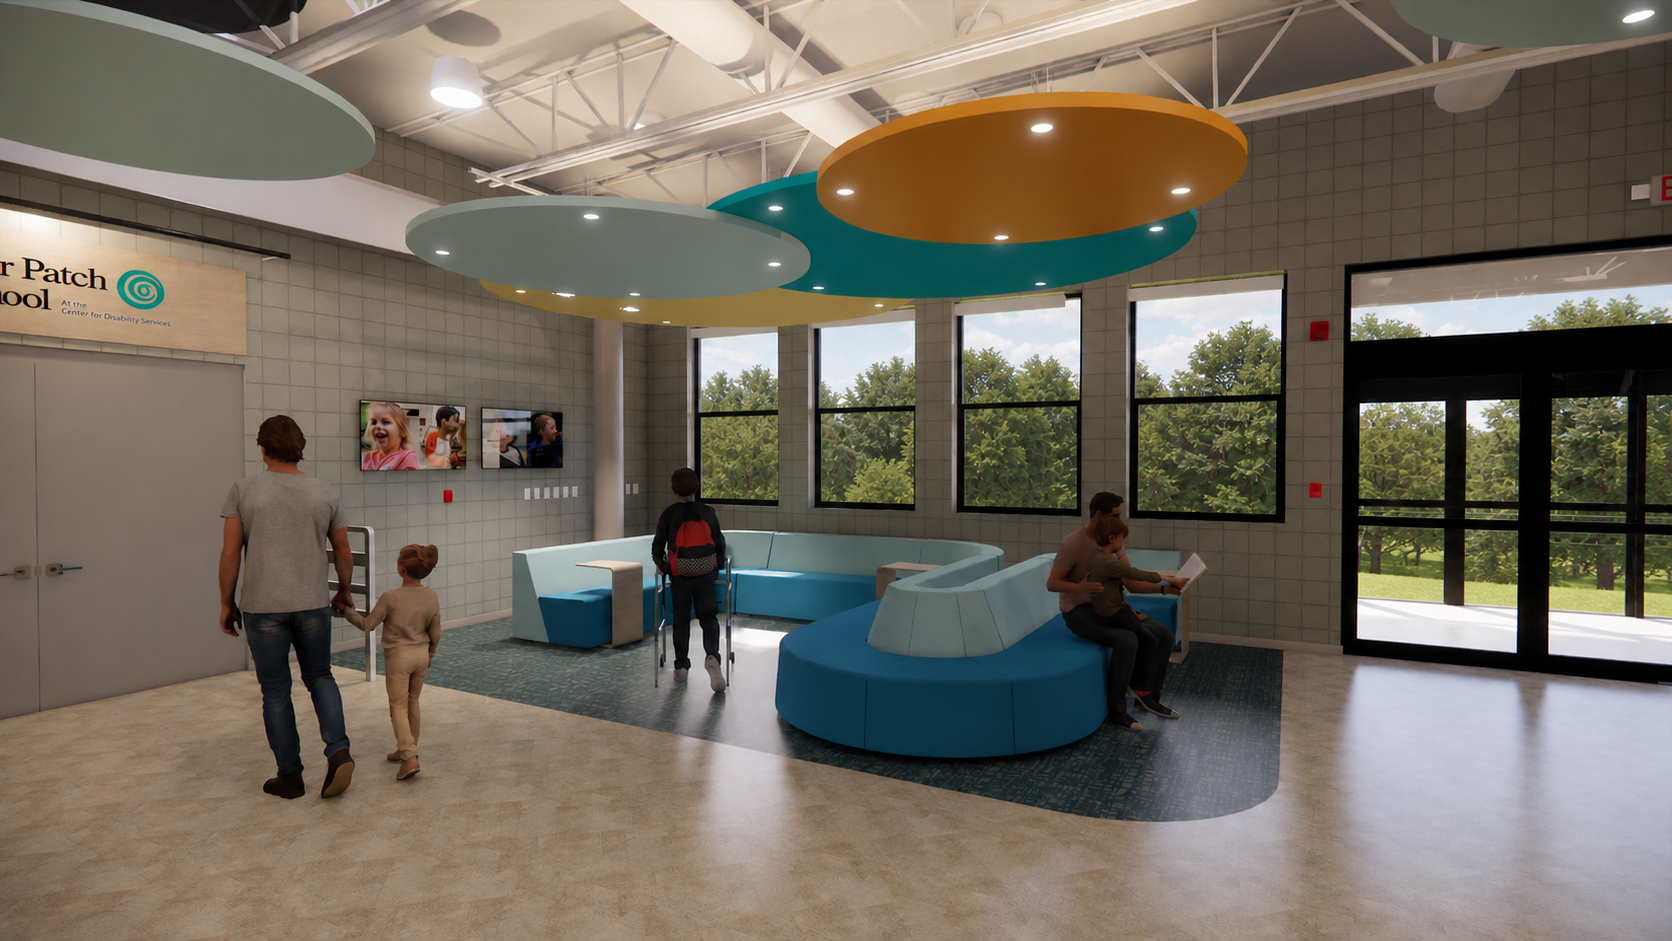
Lounge Area
The lounge are features modular seating from Steelcase that can be arranged for different needs. With events being held in the lobby, it was important to the clients that all furniture could be easily moved and stored. However, the concern was that with moveable furniture wouldn’t provide enough support to students and would tip over easily. The proposed design includes a system with enough weight to stay in place while being accessible by staff to move when needed. Each table is thin for easy storage and is sturdy as the bottom can be placed underneath the seating system. The tv screens around this area are intended to showcase photos and news about the center.

04
Before of Proposed Lounge Area

05
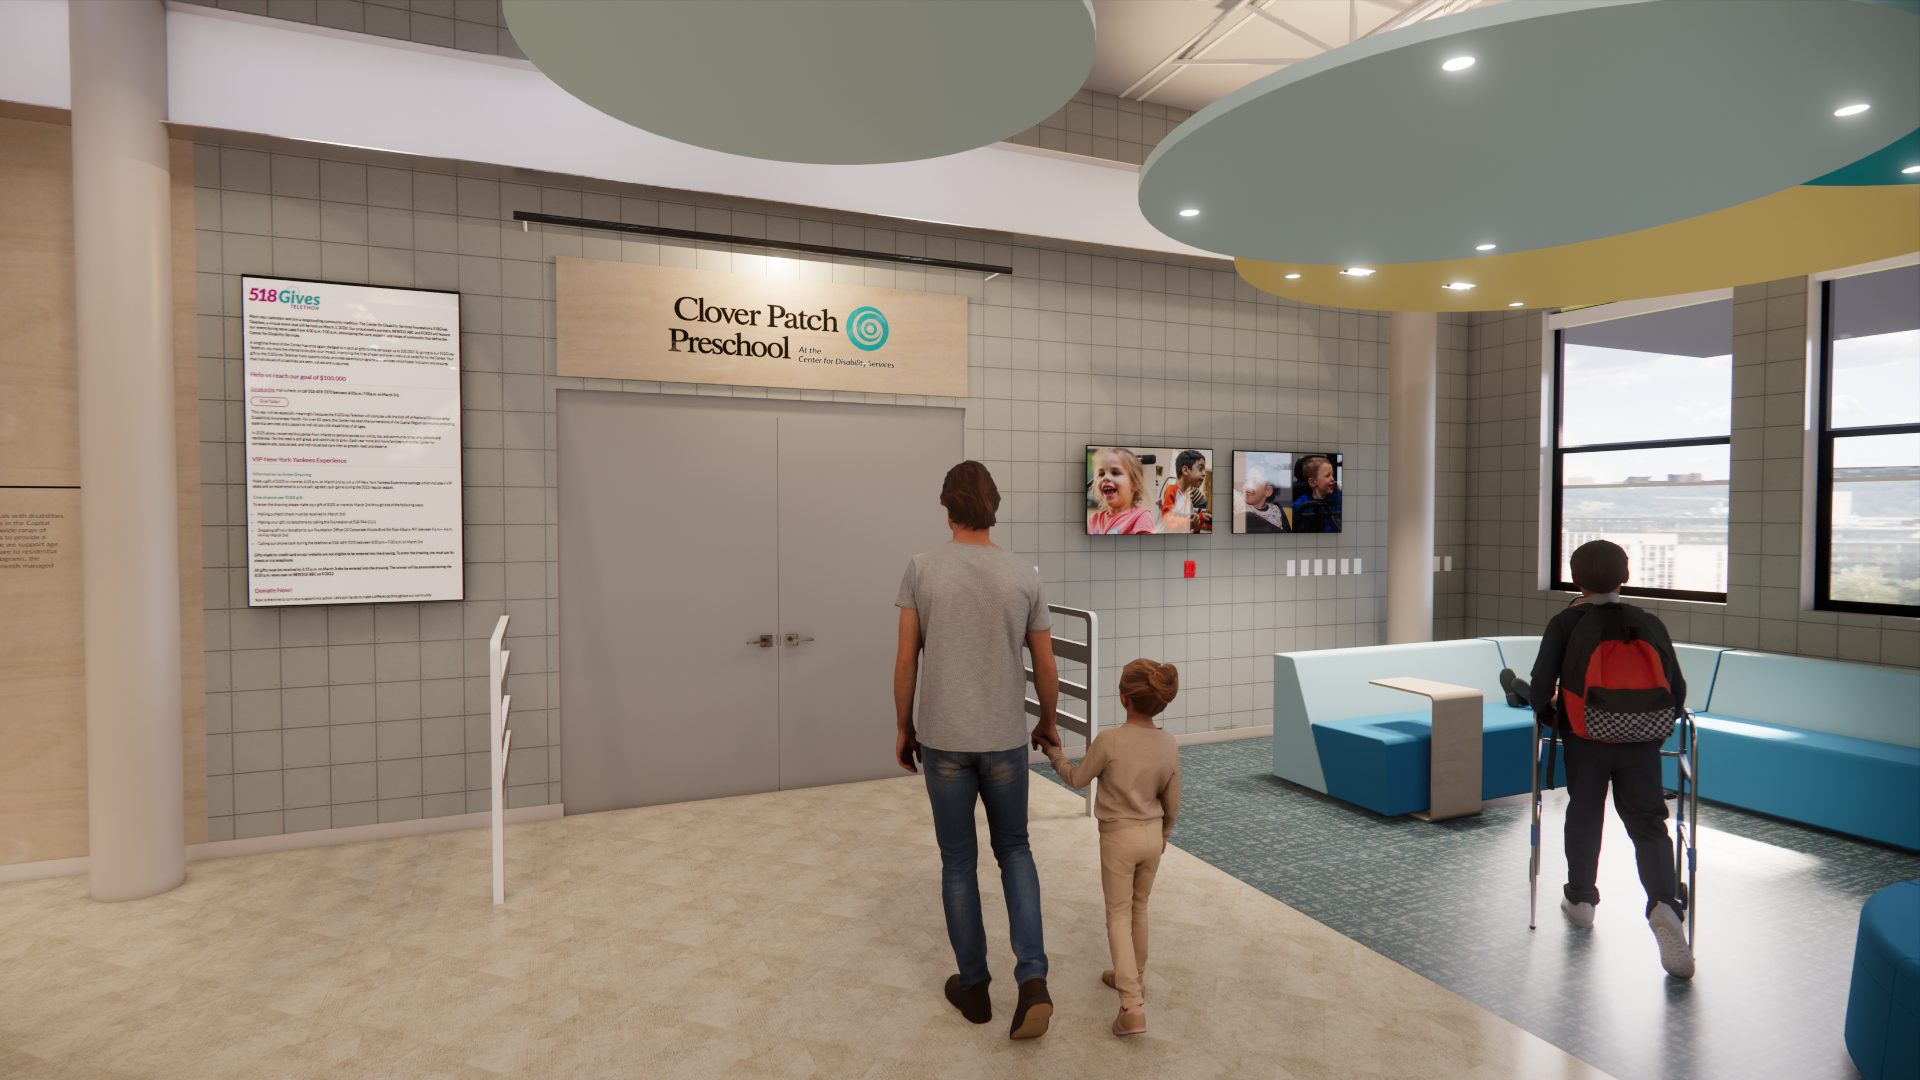
Entrance to The Clover Patch Preschool

06
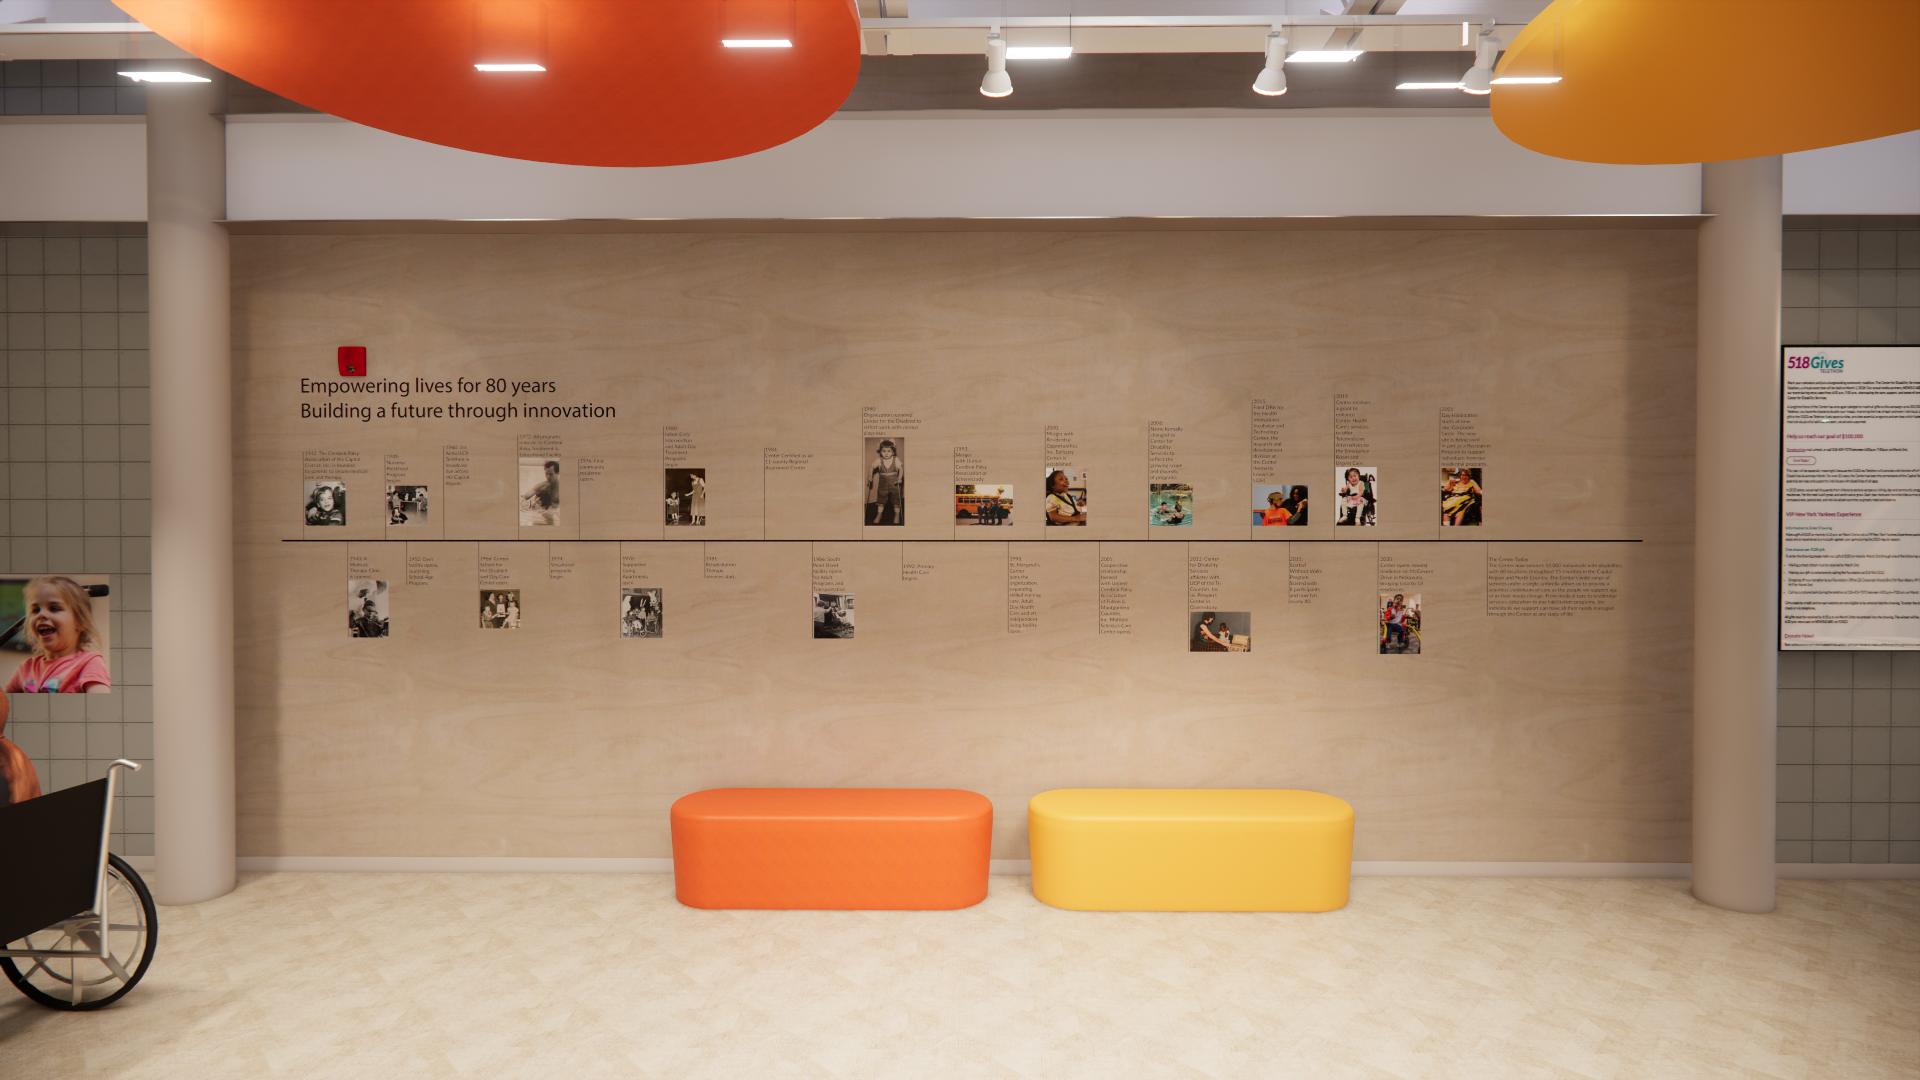
Timeline Focal Wall
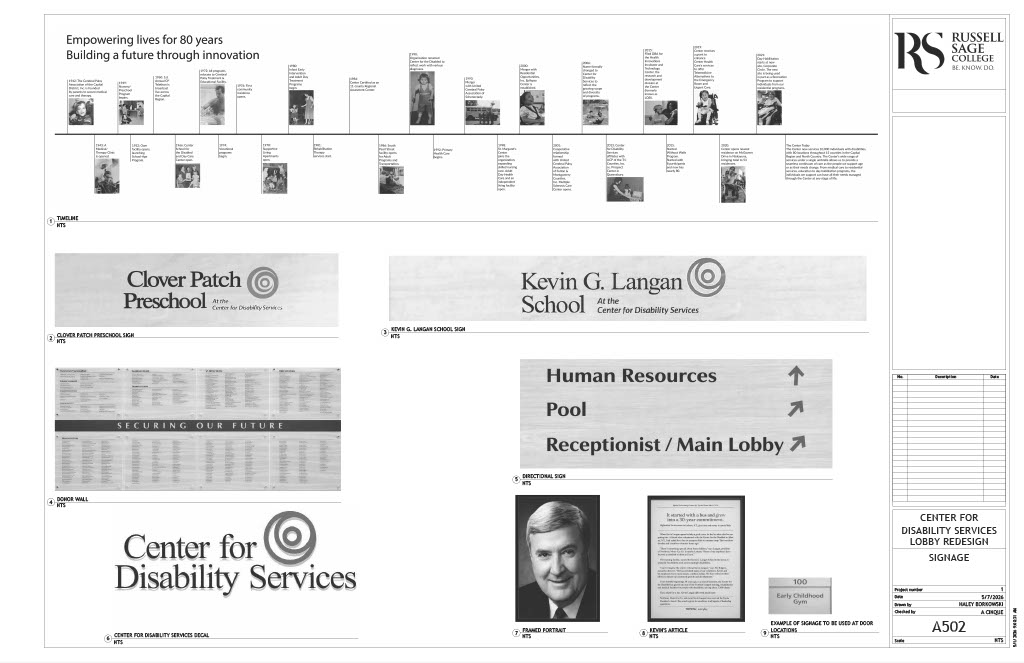
The client requested a timeline showcasing the center’s history and highlighting their achievements. The design proposes the timeline as a decal on the same wood look laminate used throughout the lobby to highlight the timeline and make it a statement piece.

07
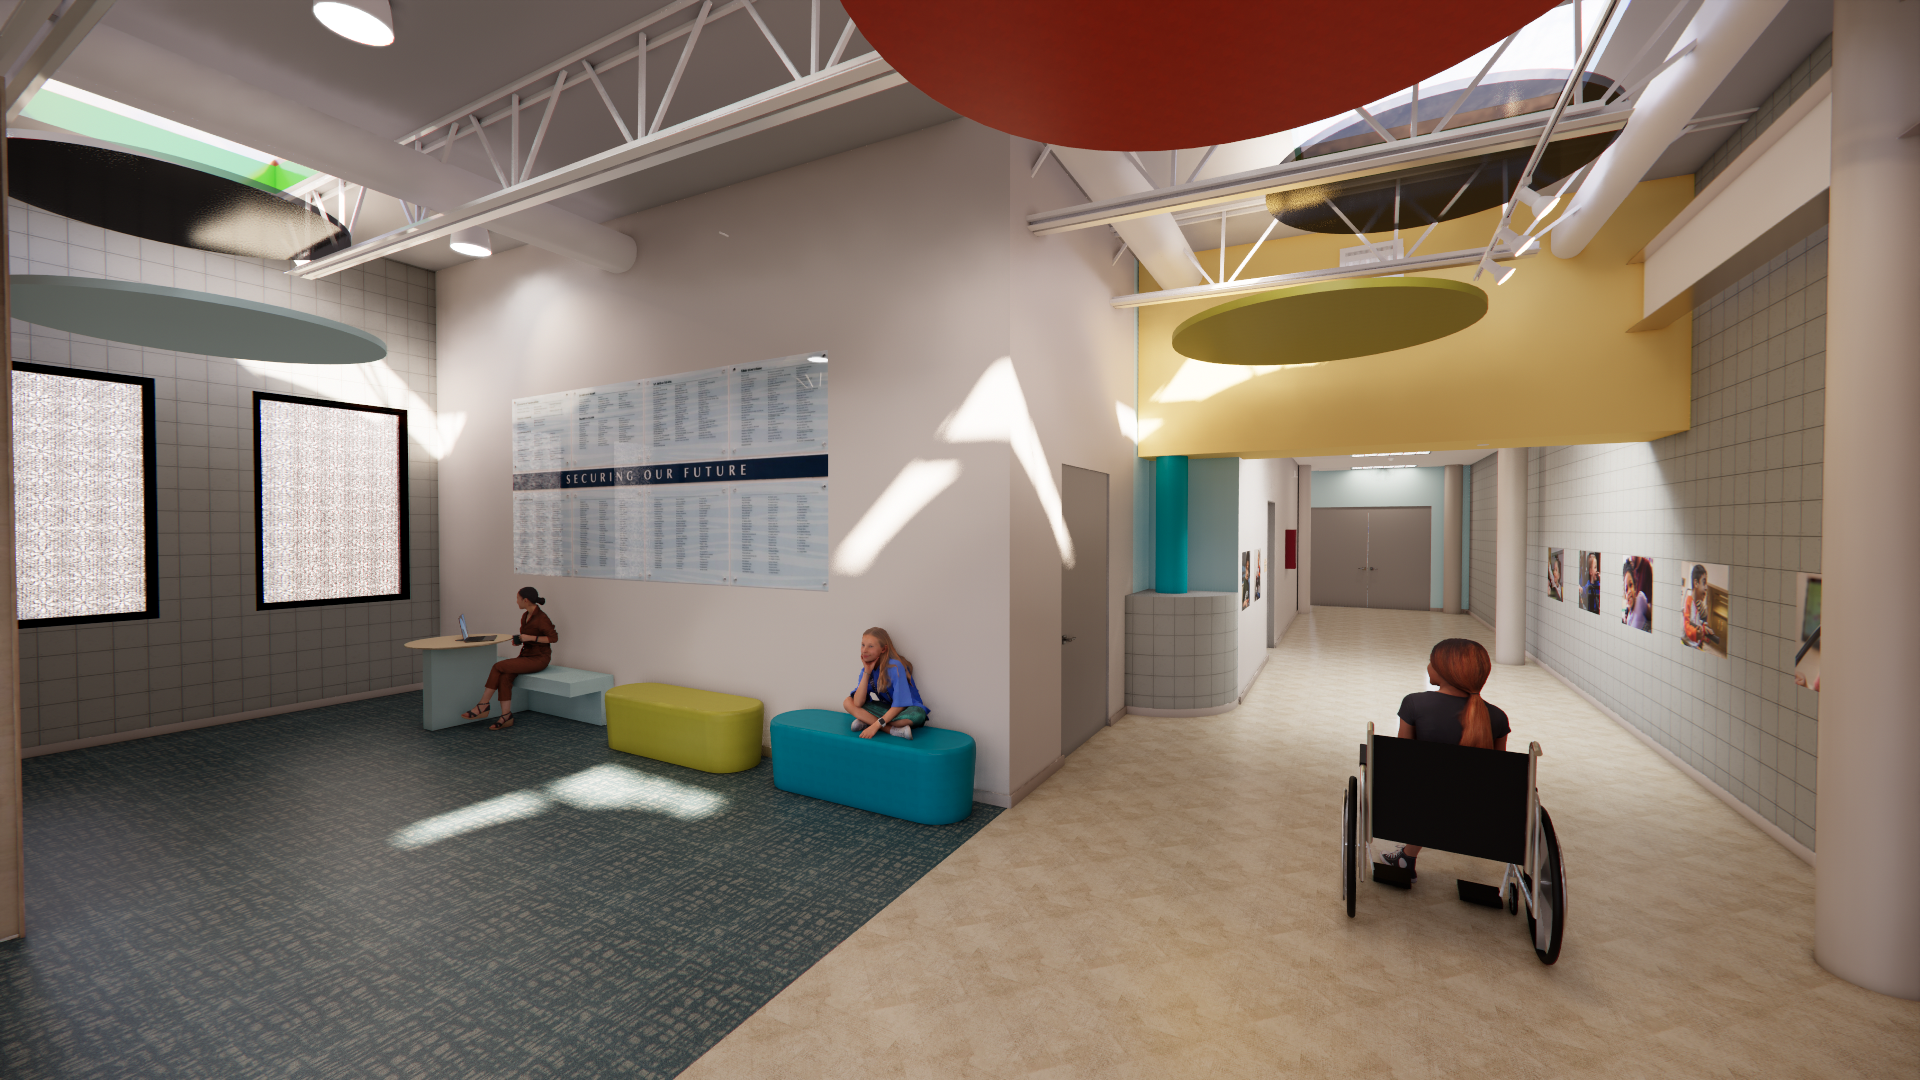
View Down the Hallway

08
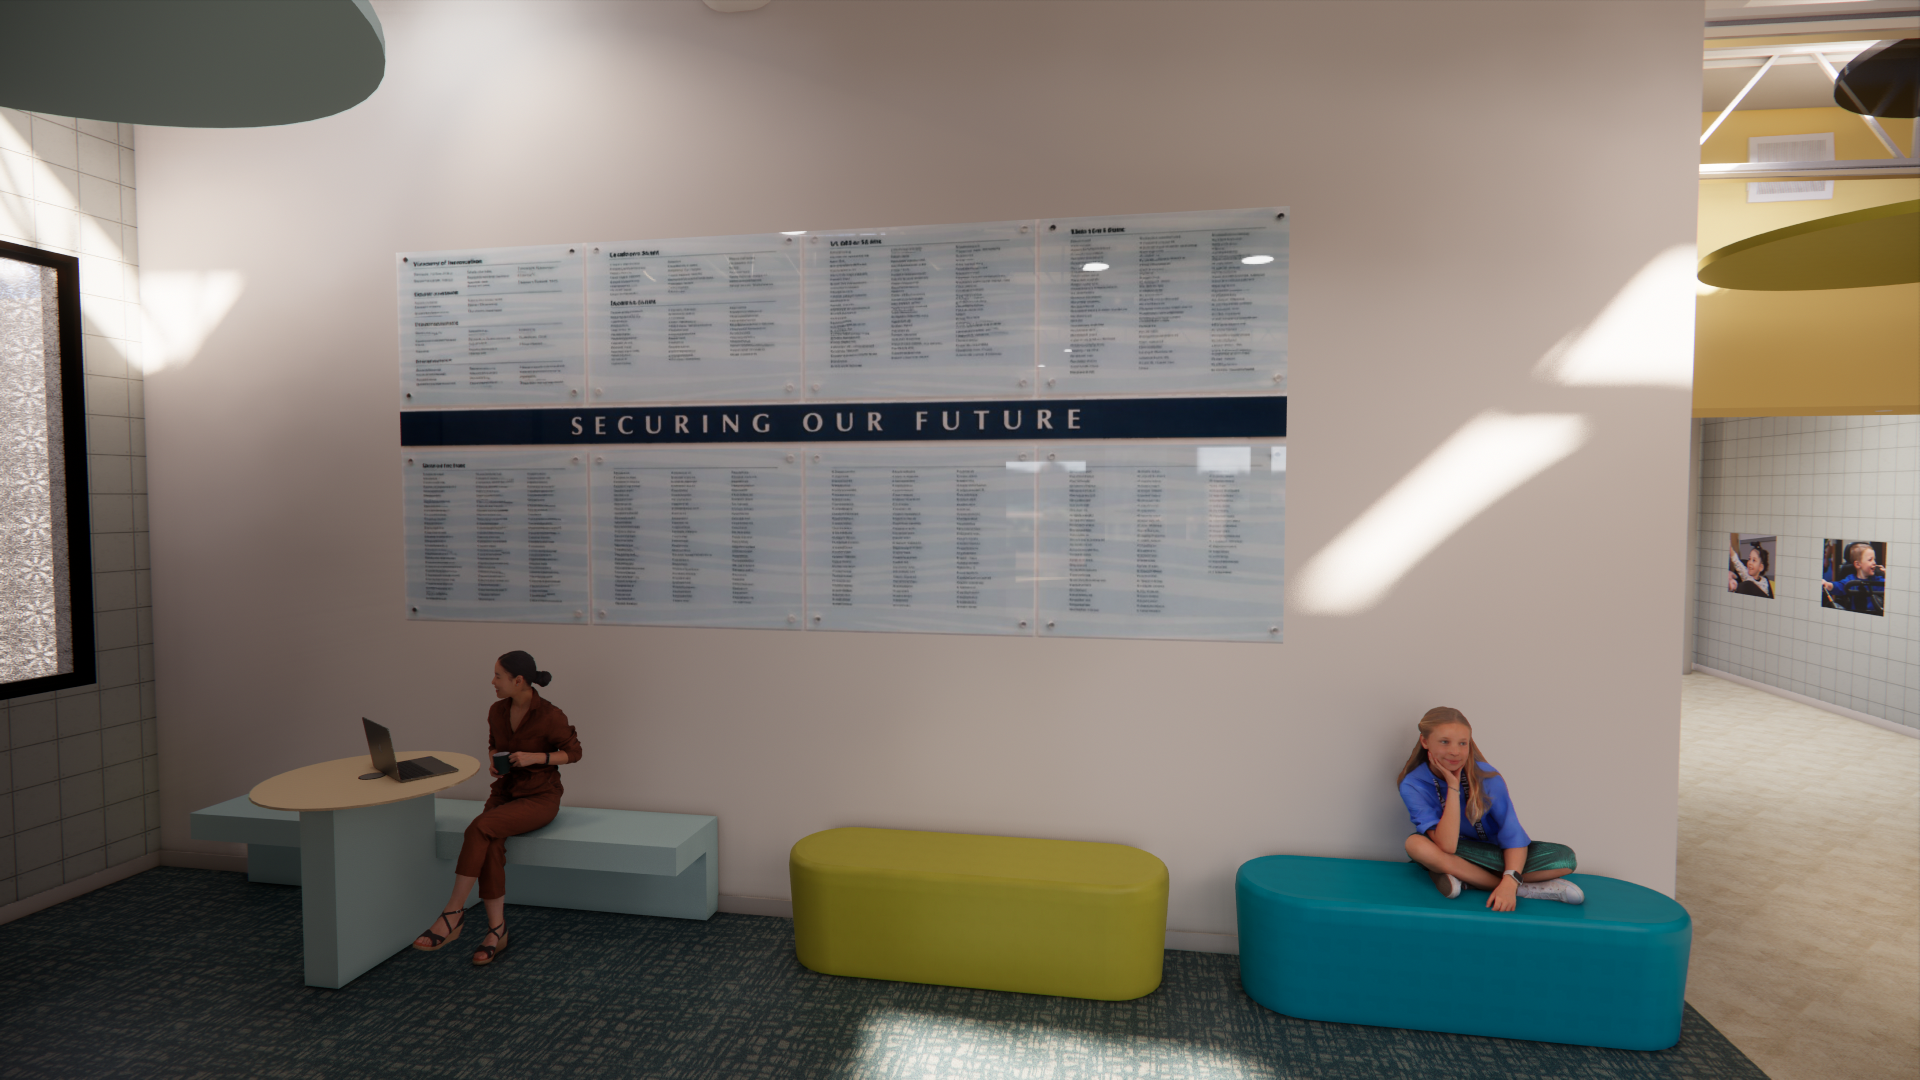
Donor Wall
A donor wall was requested to showcase all donors for guests to see at events. A simple, blue design was chosen as it is simple to read, and the colors incorporate the brand.

09
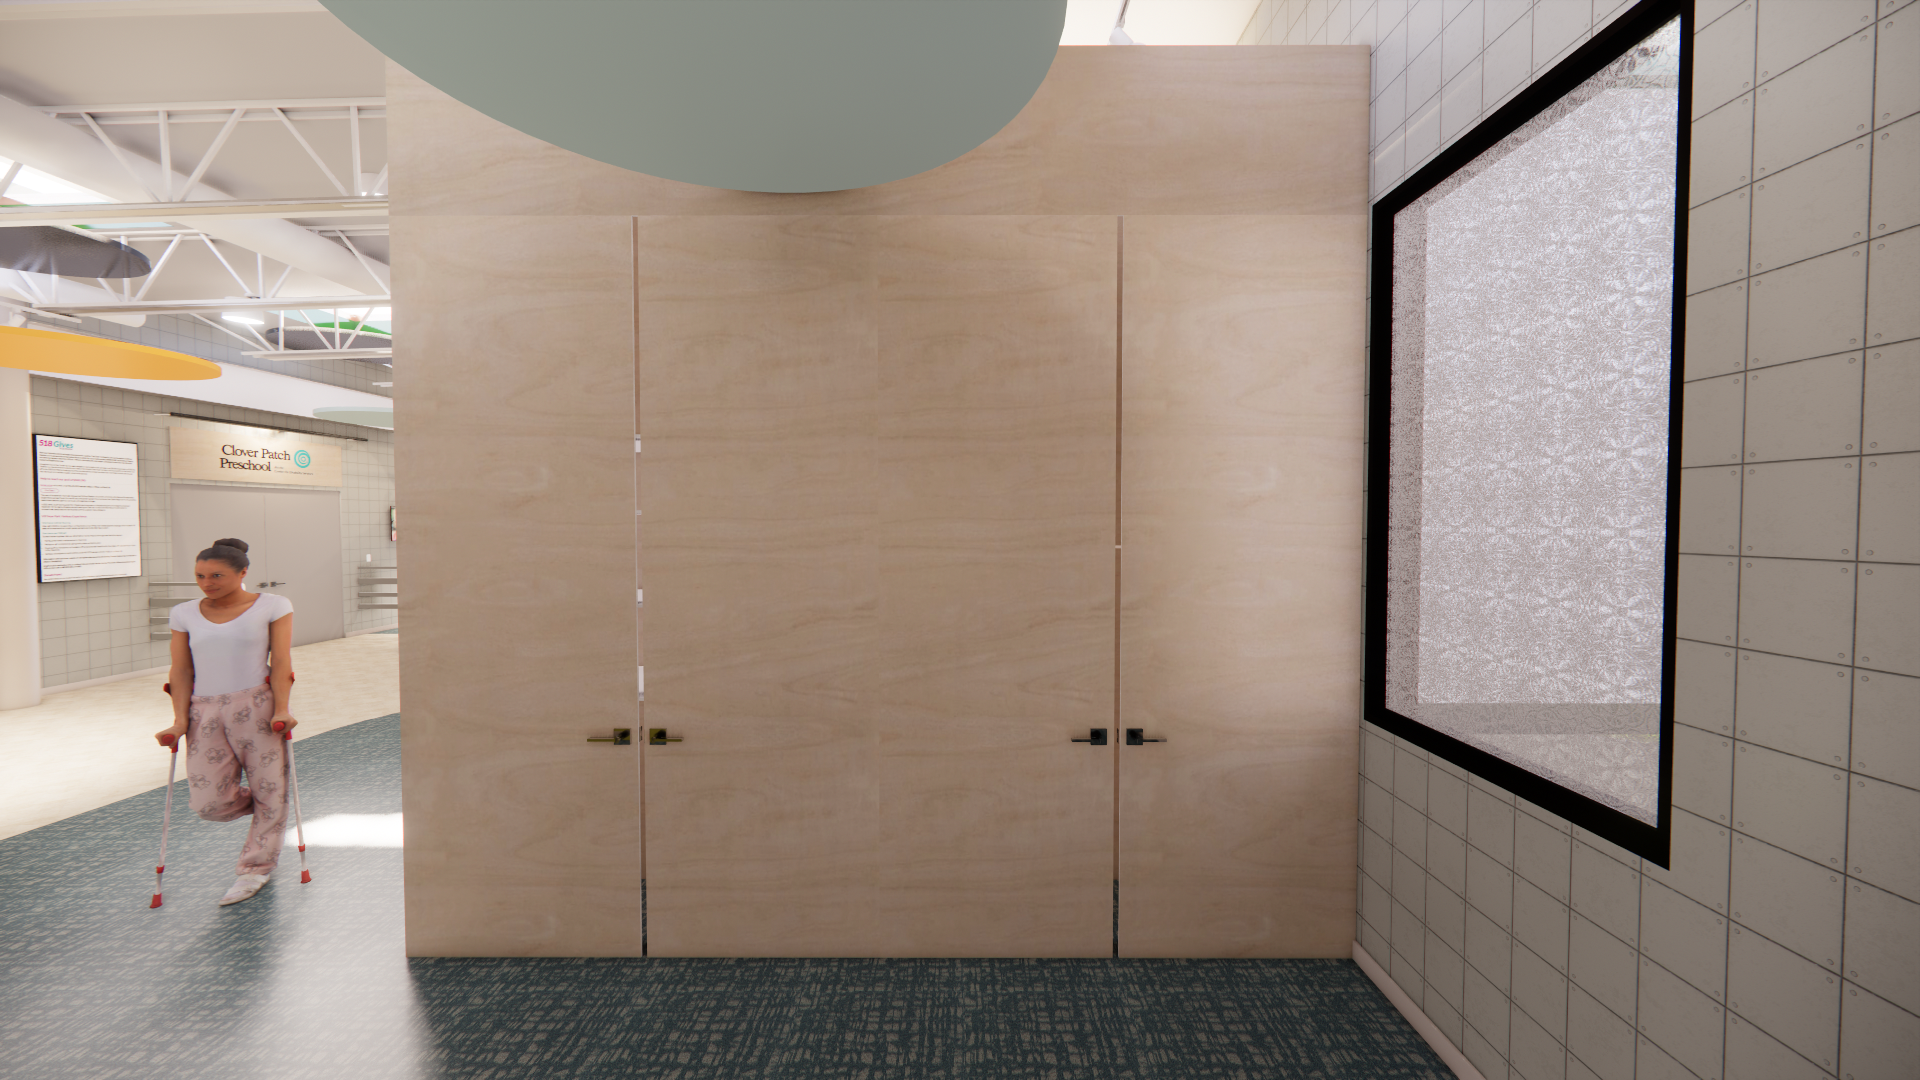
Built-in Storage, Closed
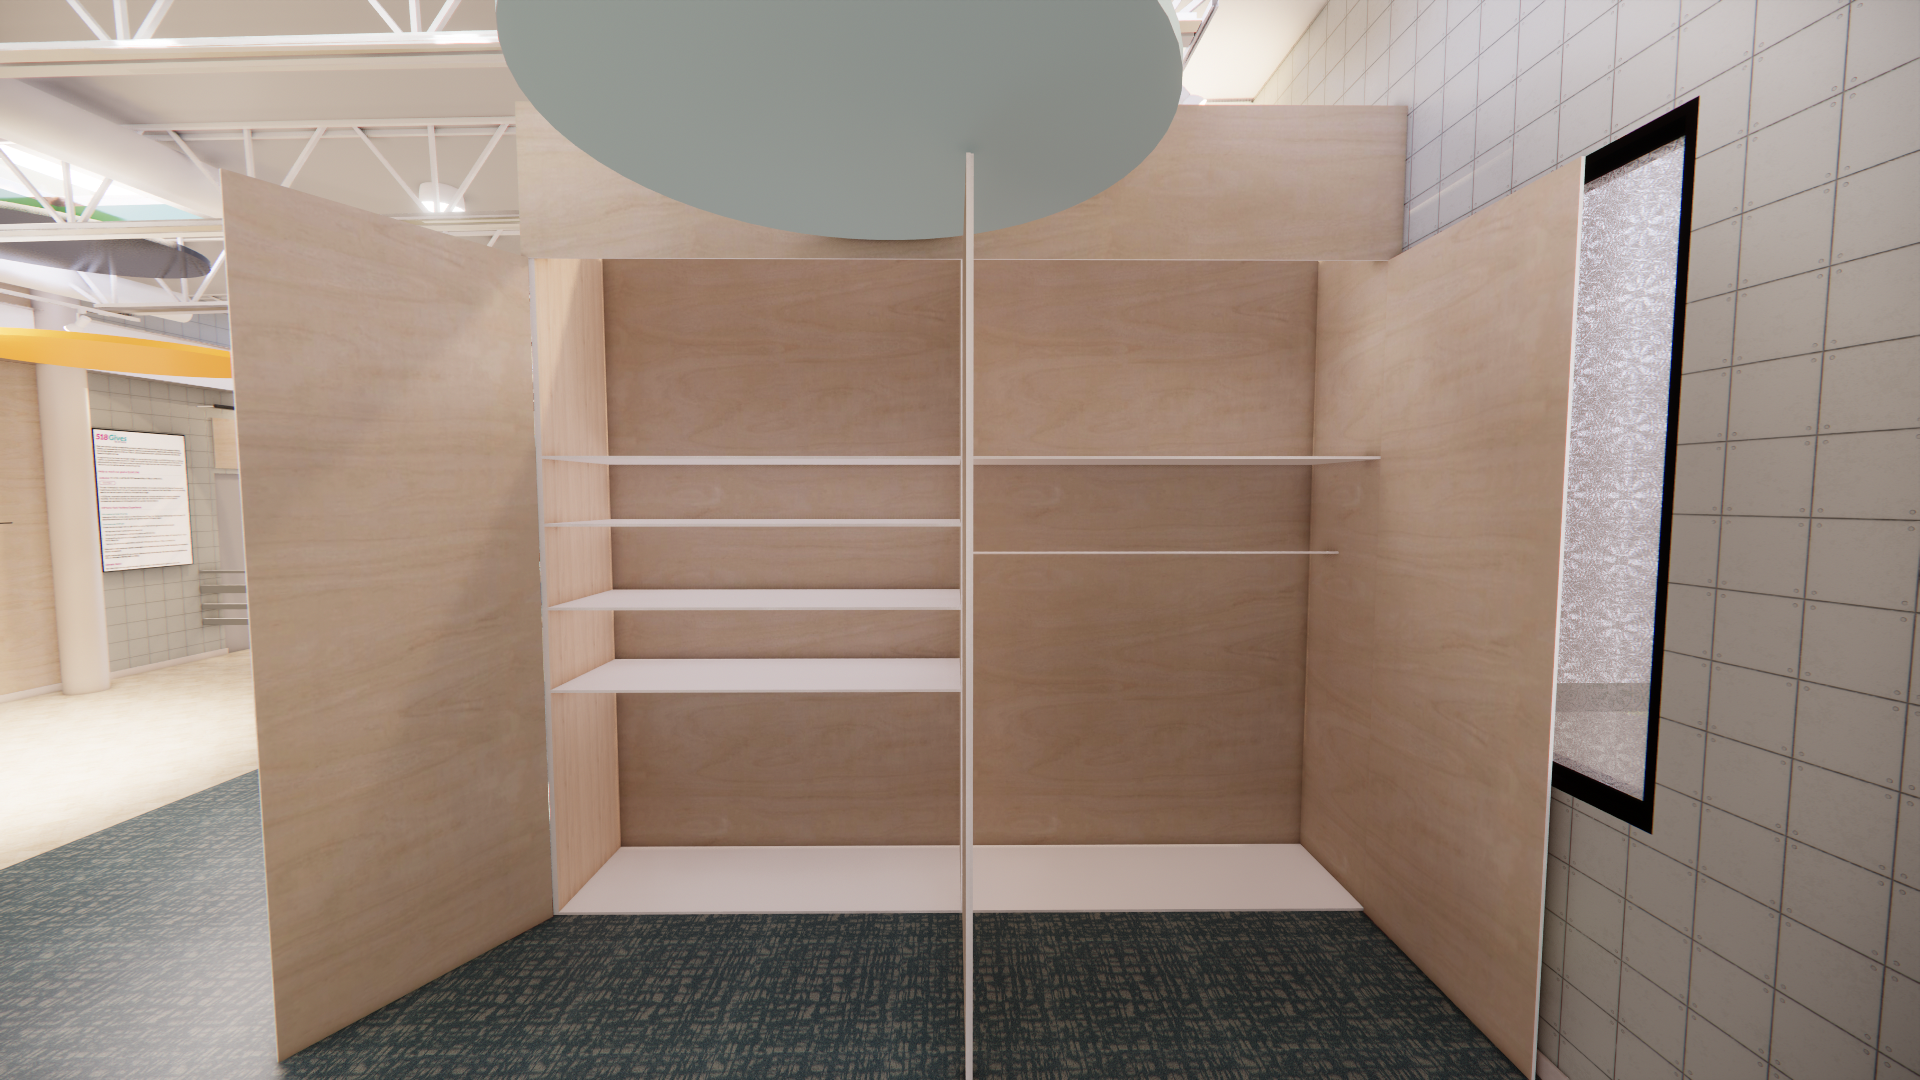
Storage is so important for the smooth operating of the center so, custom built storage was built behind the reception desk. On the left side are shelves for storage with lockable doors to keep everything safe. The right-side features coat storage for staff as well as for guests during events. The donor wall was strategically placed on the other side of this to guide guests and donors towards it while putting their coats away at an event.

10
Built-in Storage, Open

11
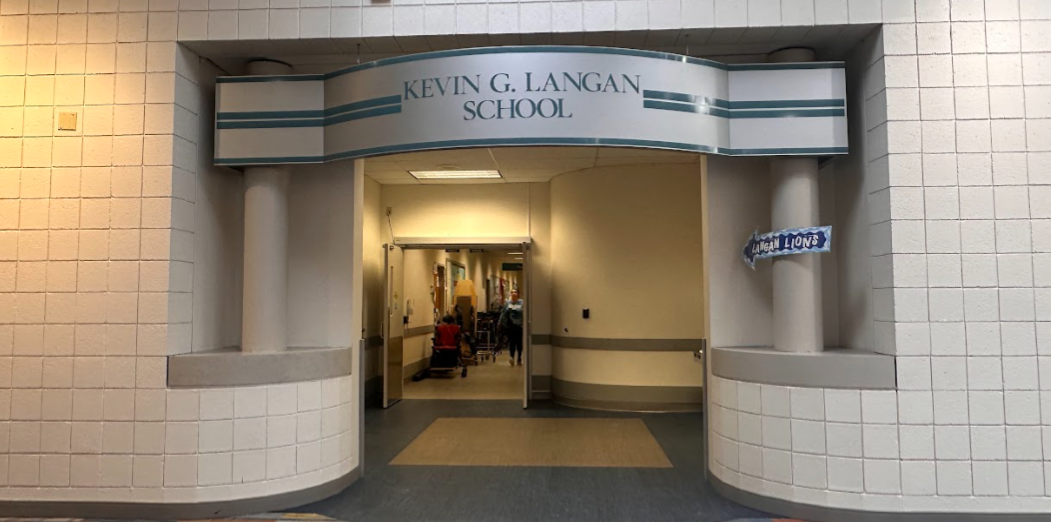
Before of Kevin G. Langan Entrance

12
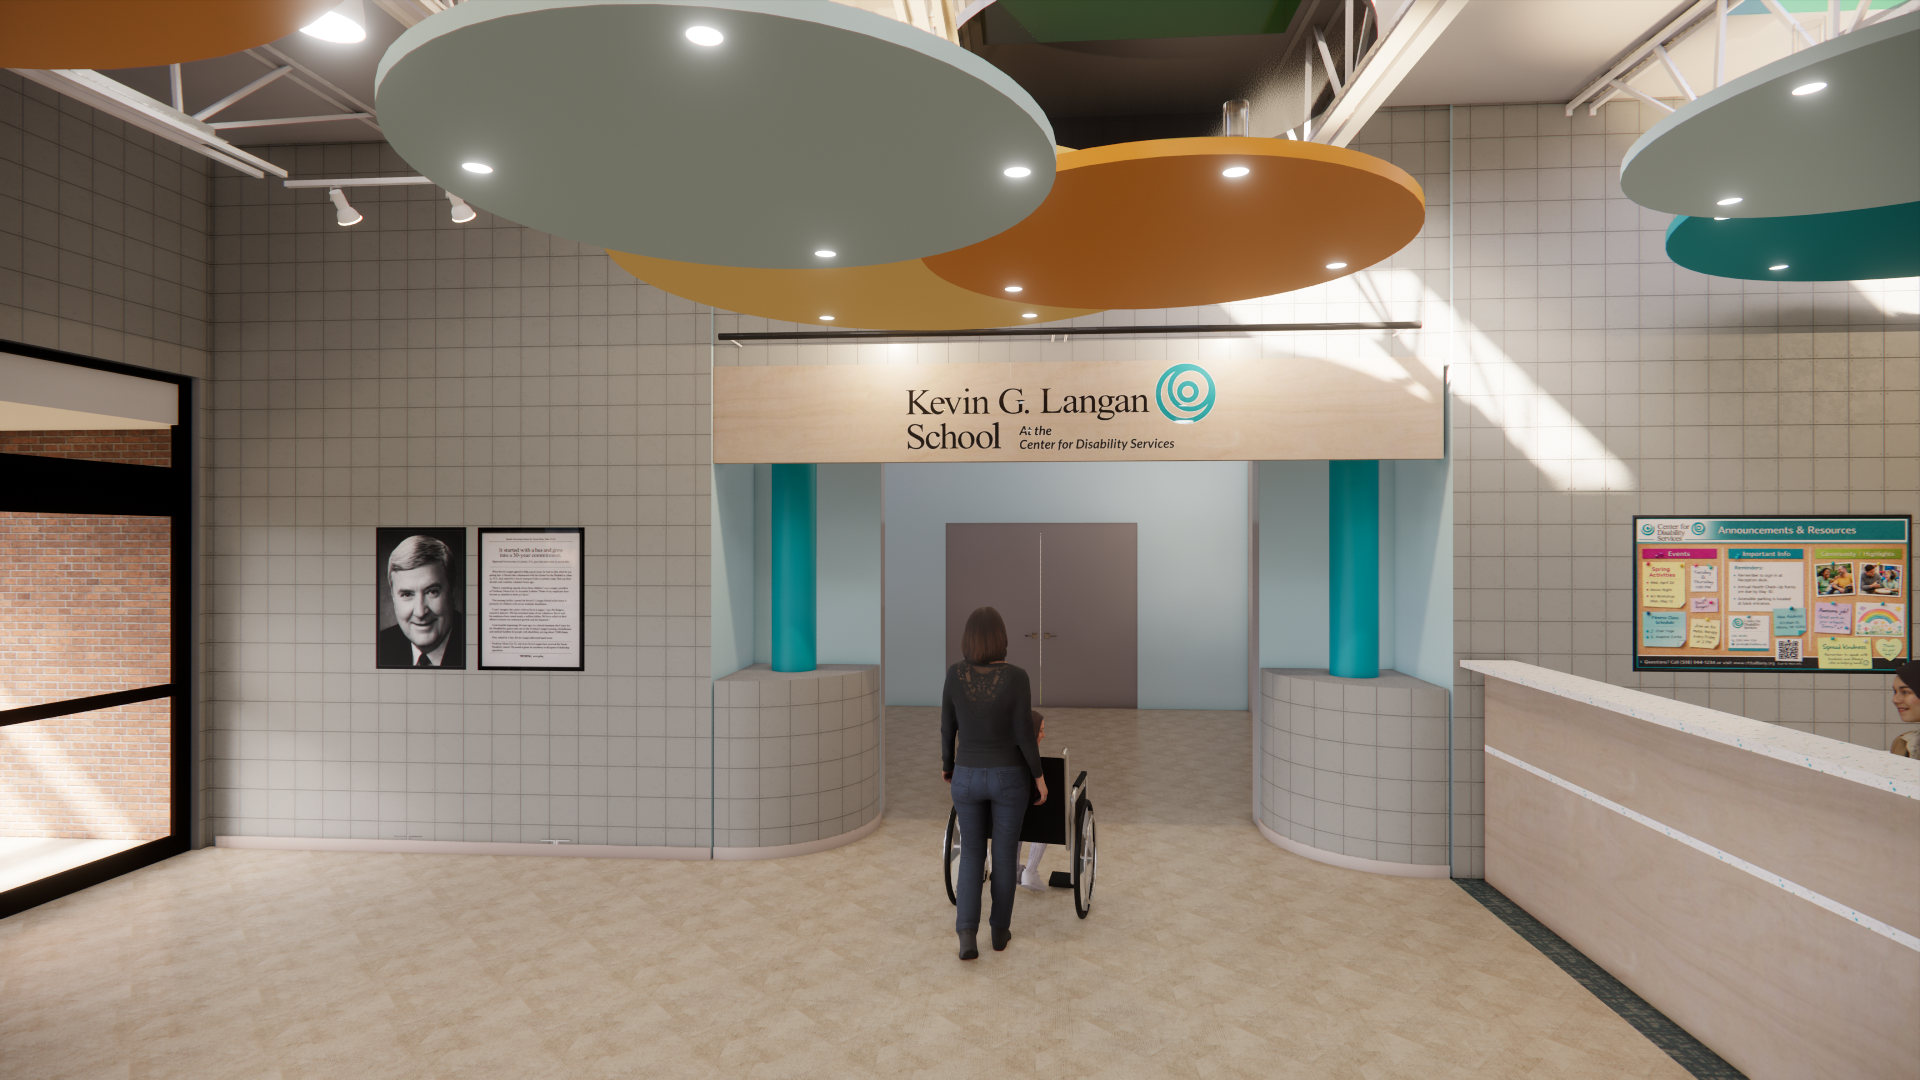
Entrance to the Kevin G. Langan School

13
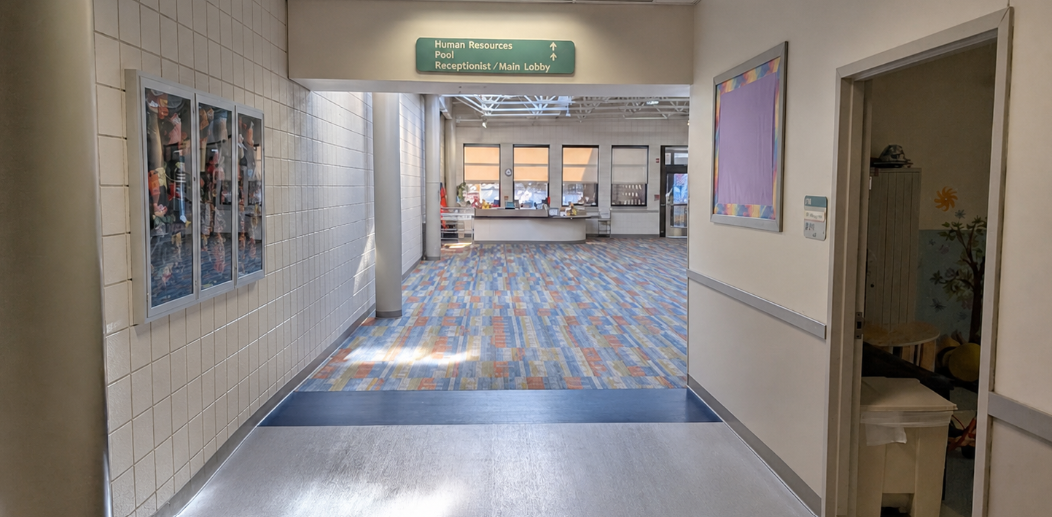
Before of Hallway

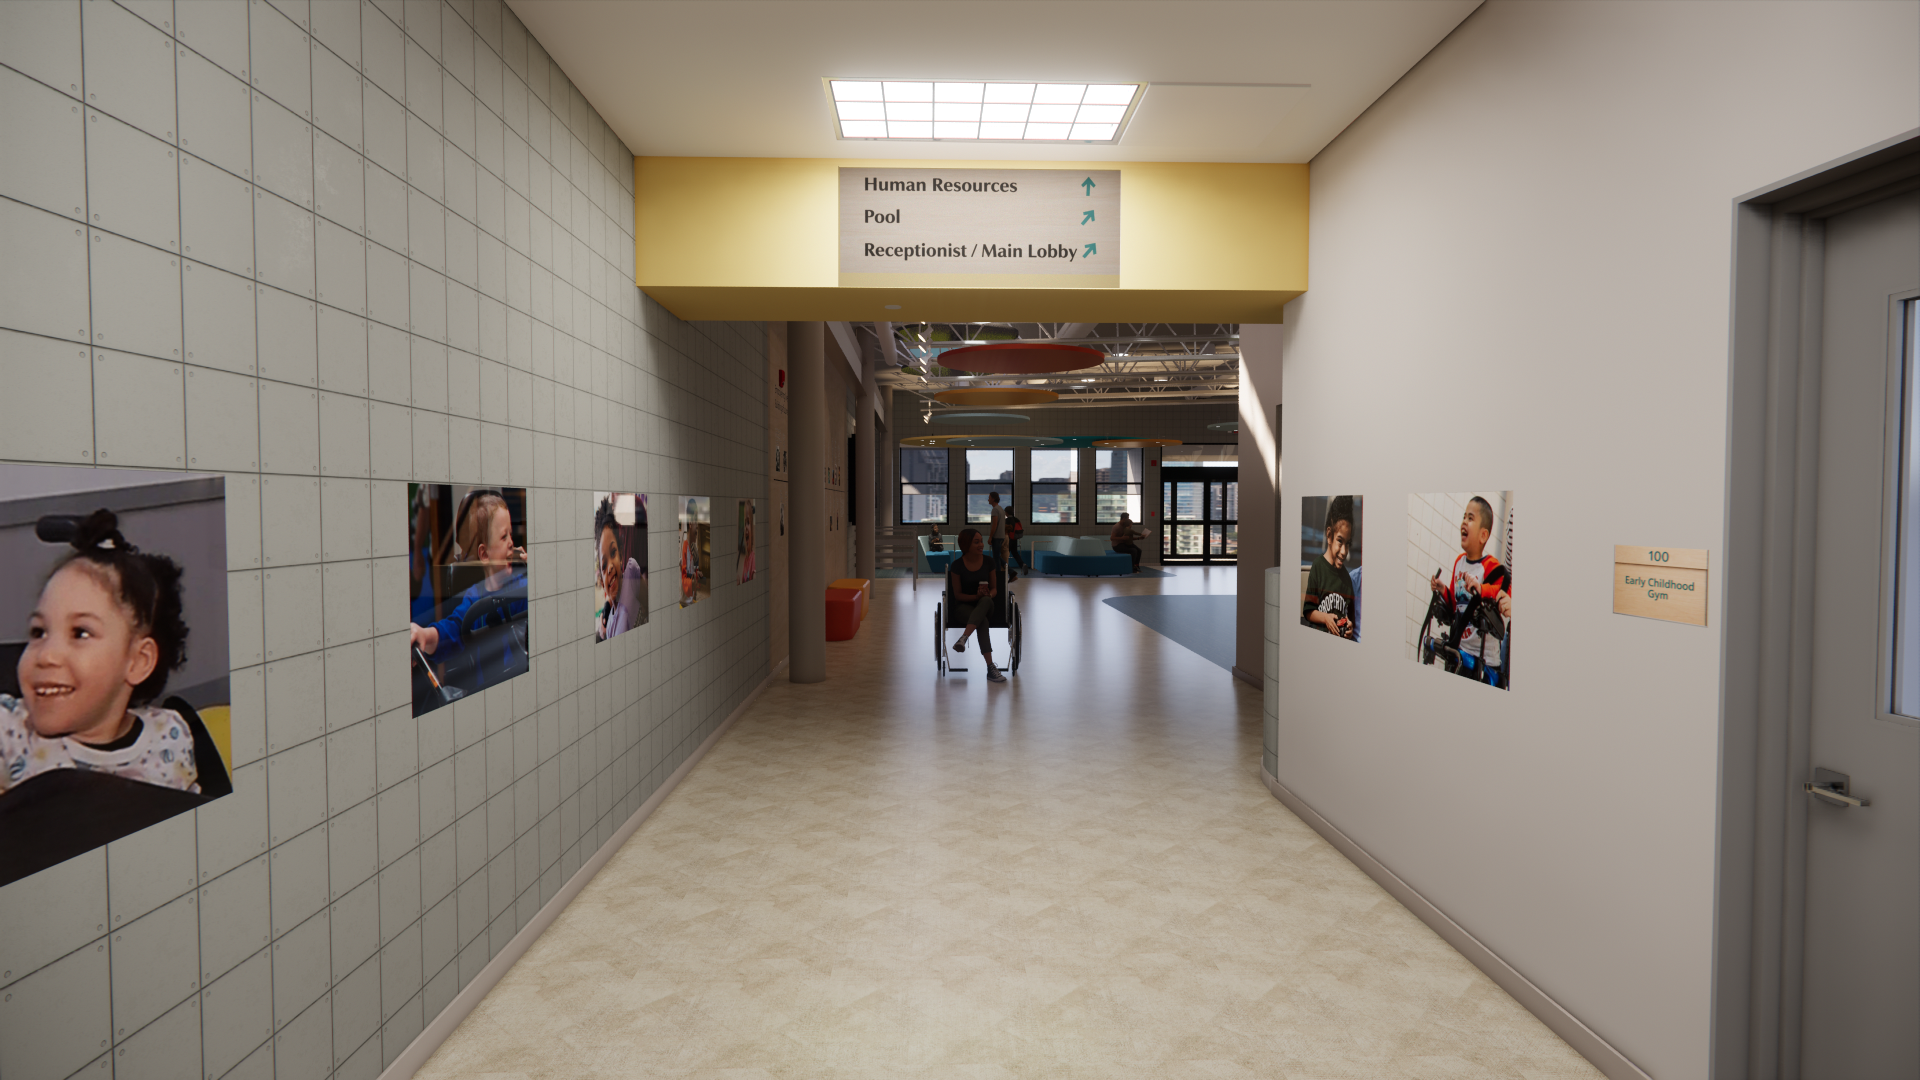
14
Hallway into main area

15
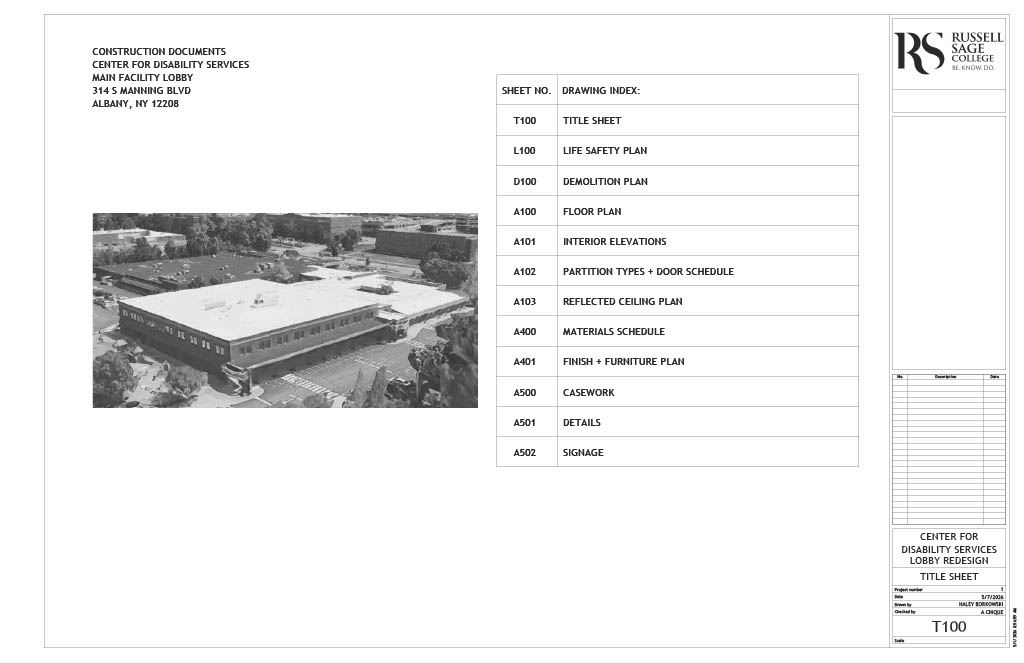
T100 - Title Sheet
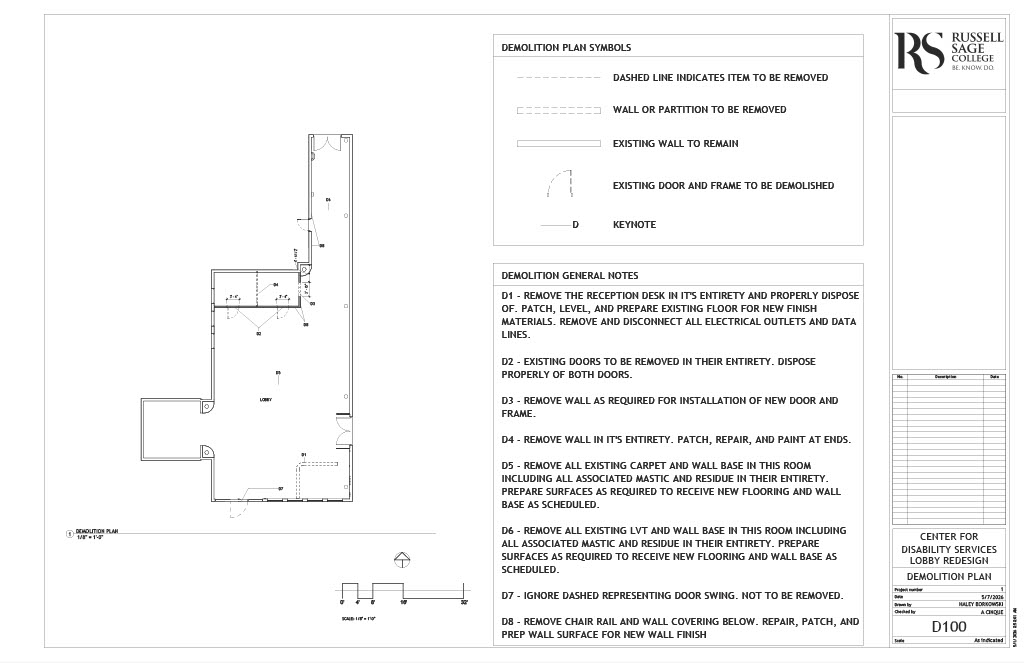
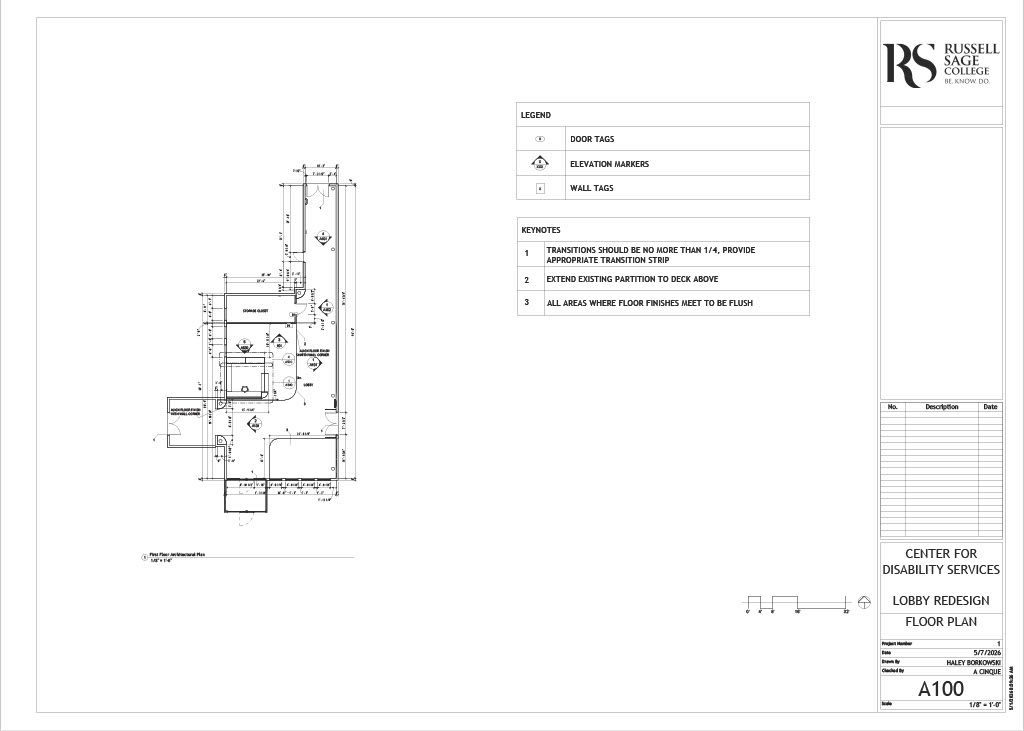
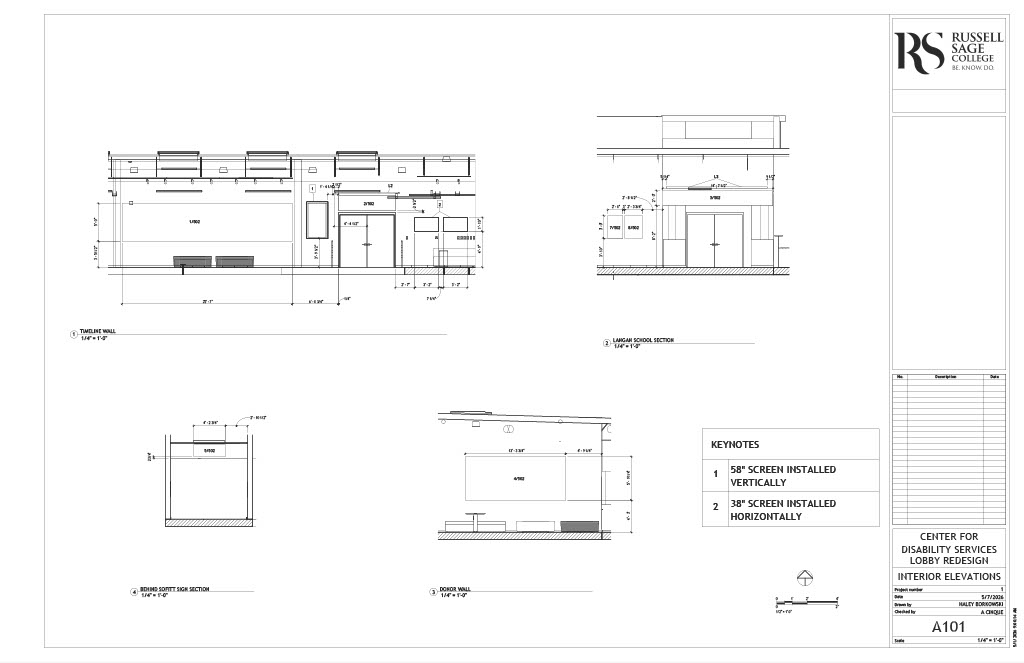
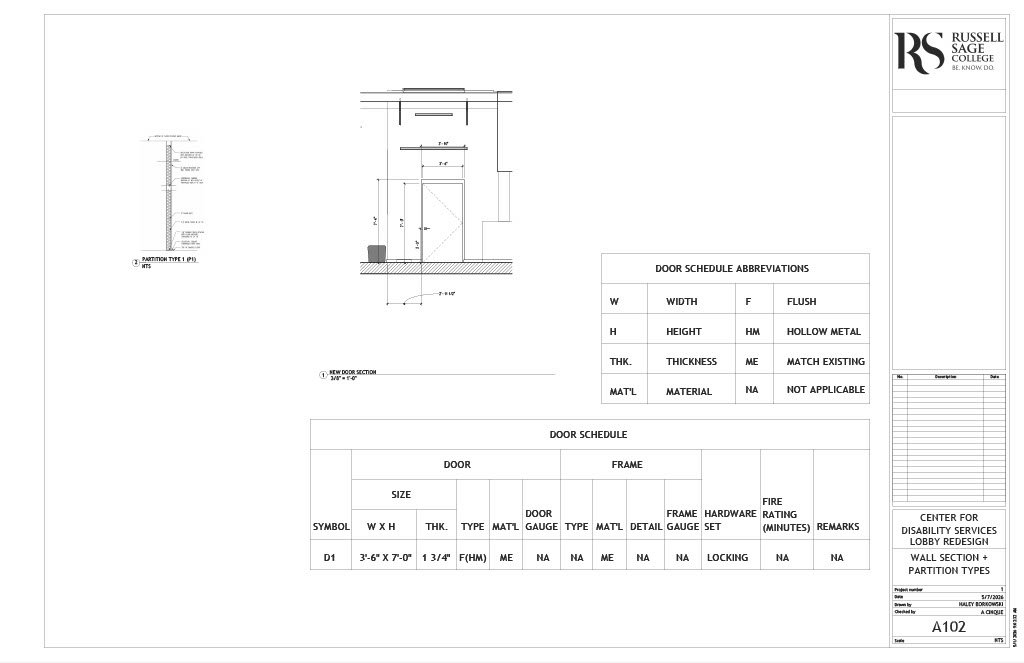
As part of this project, I completed a full set of construction documents

16
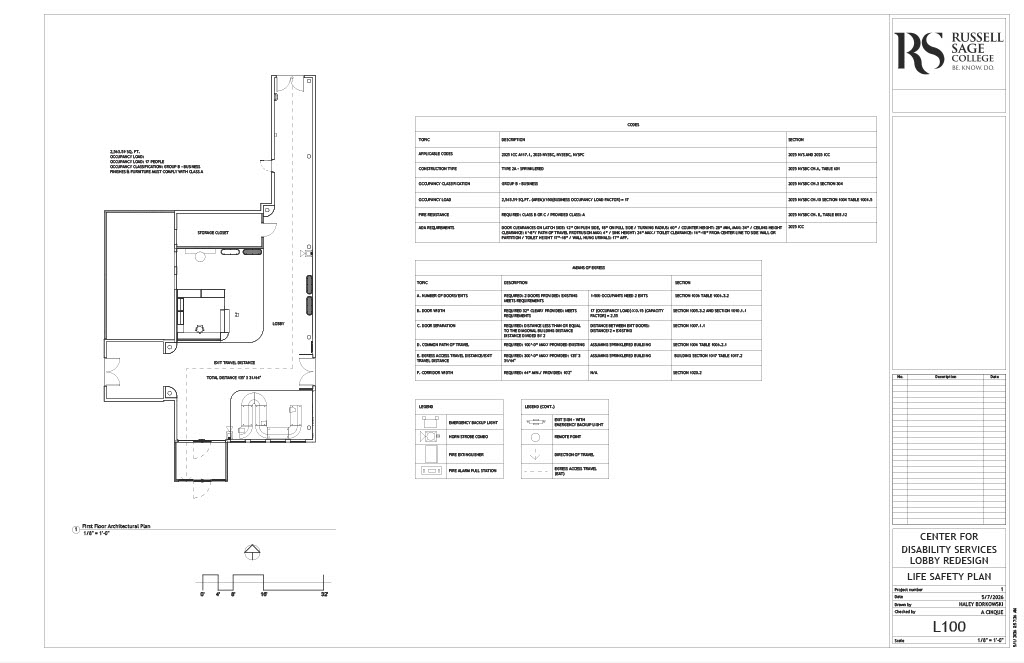
L100 - Life Safety Plan

17
D100 - Demolition Plan

18
A100 - Floor Plan

19
A101 - Interior Elevations

20
A102 - Partition Types + Door Schedule

21
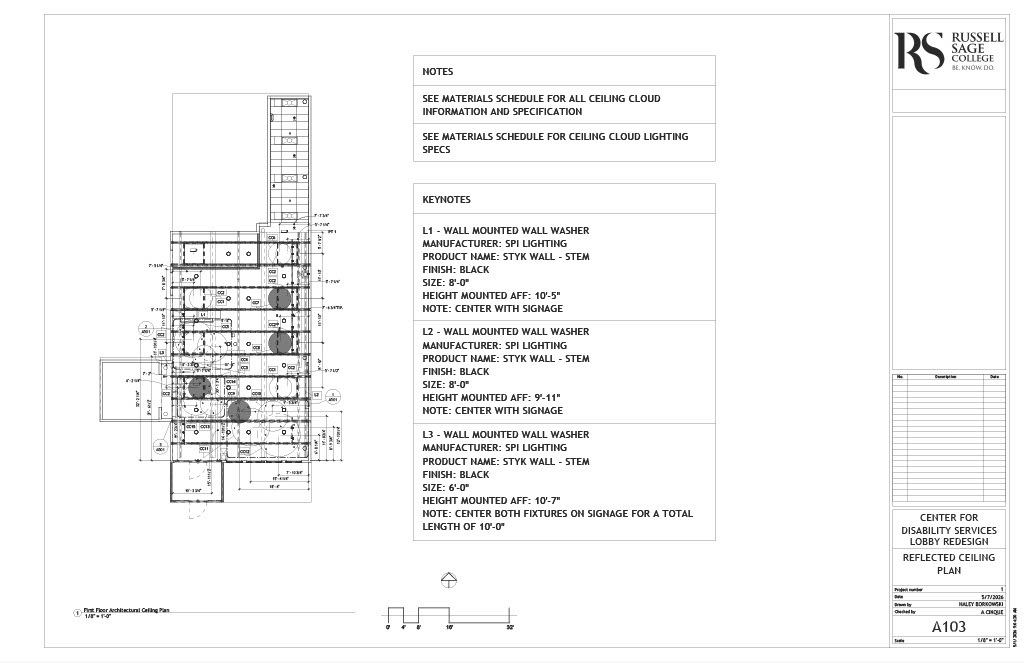
A103 - Reflected Ceiling Plan

22
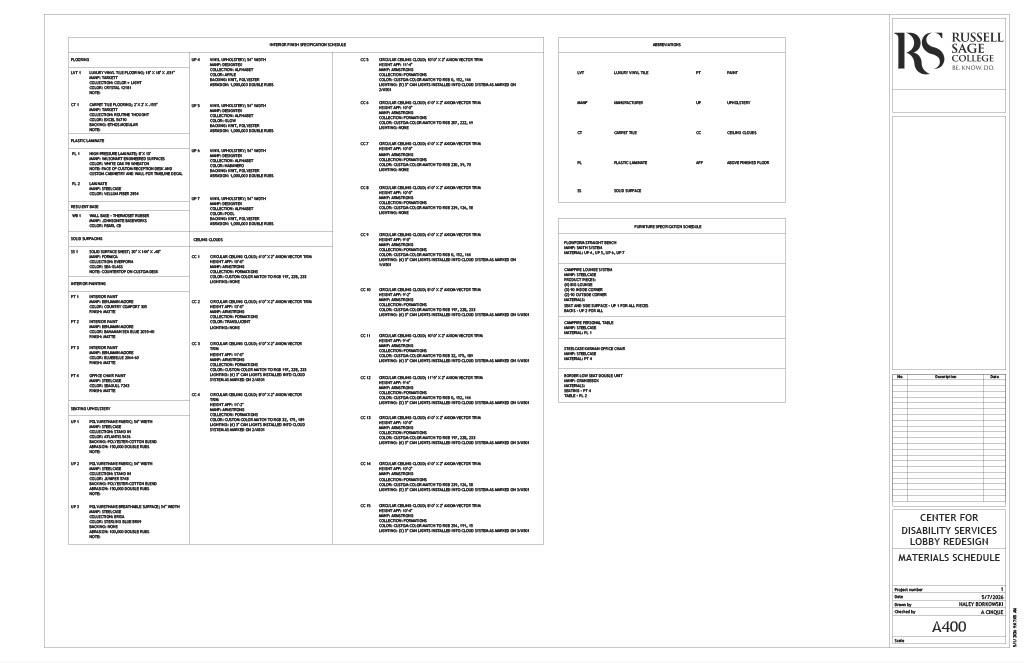
A400 - Materials Schedule

23
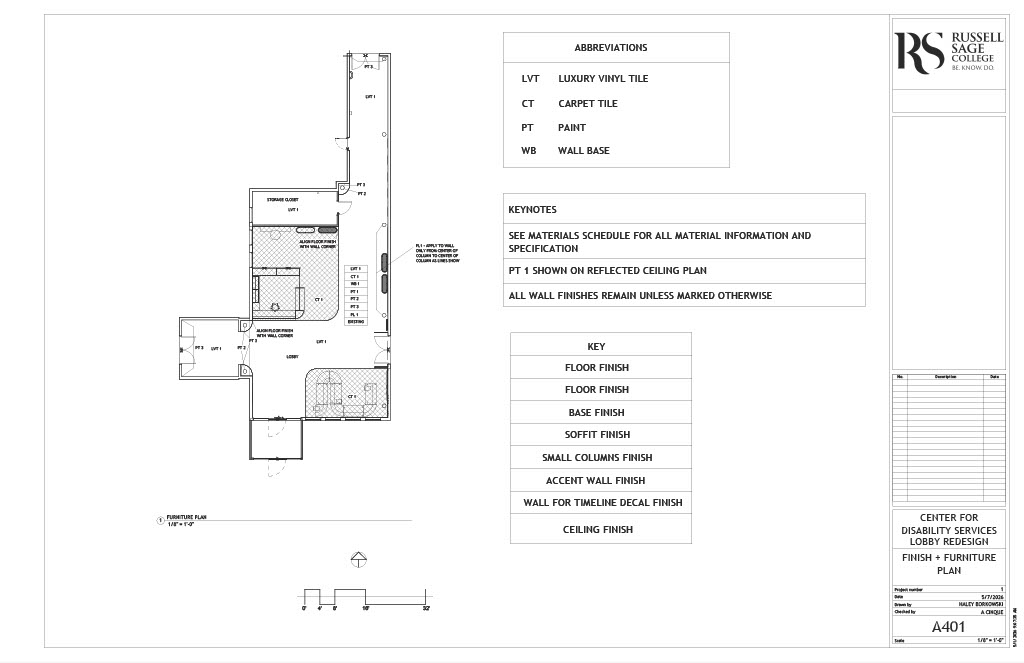
A401 - Finish + Furniture Plan

24
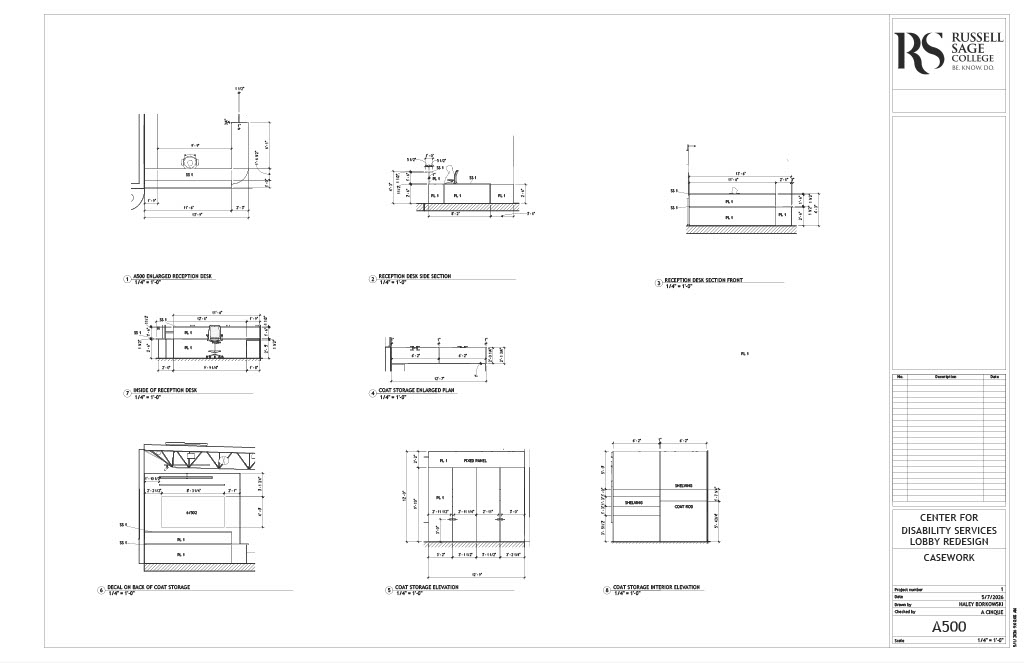
A500 - Casework

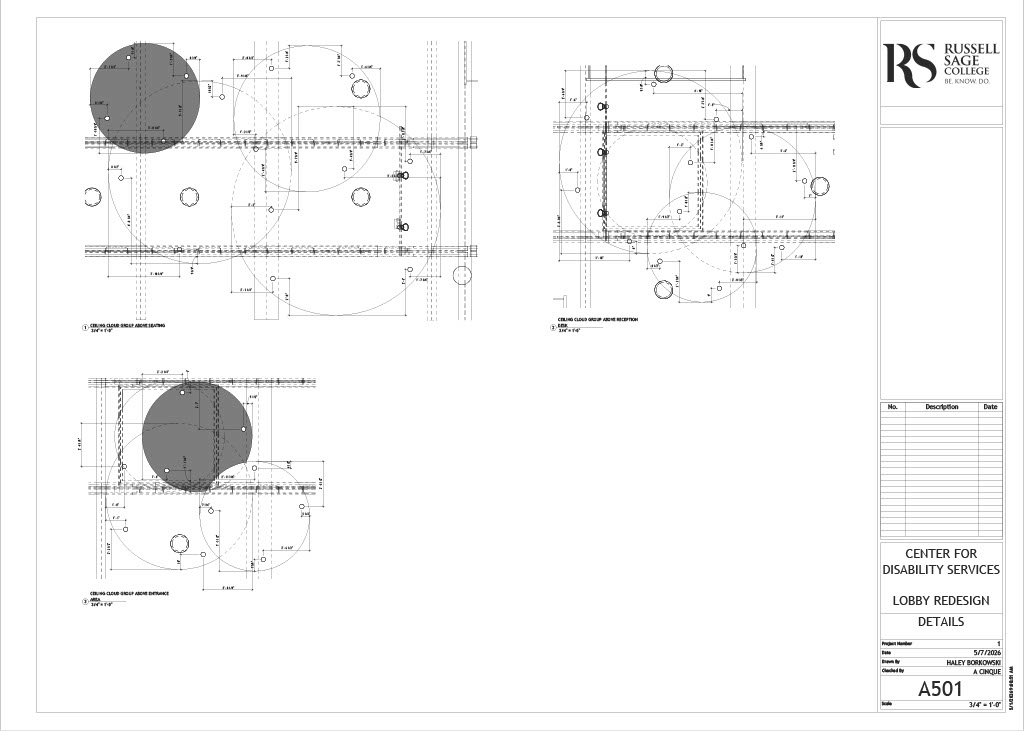
25
A501 - Details

26
A502 - Signage
- Before of Lobby Entrance
- Custom Built Reception Desk
- Lounge Area
- Before of Proposed Lounge Area
- Entrance to The Clover Patch Preschool
- Timeline Focal Wall
- View Down the Hallway
- Donor Wall
- Built-in Storage, Closed
- Built-in Storage, Open
- Before of Kevin G. Langan Entrance
- Entrance to the Kevin G. Langan School
- Before of Hallway
- Hallway into main area
- T100 - Title Sheet
- L100 - Life Safety Plan
- D100 - Demolition Plan
- A100 - Floor Plan
- A101 - Interior Elevations
- A102 - Partition Types + Door Schedule
- A103 - Reflected Ceiling Plan
- A400 - Materials Schedule
- A401 - Finish + Furniture Plan
- A500 - Casework
- A501 - Details
- A502 - Signage
bottom of page